Refine Search
Sort by
16271 Deer Trail Court, Rancho Bernardo/4S Ranch/Santaluz/Crosby Estates
$2,205,000
4 Beds ⋅ 4 Baths ⋅ 260008949SD MLS ⋅ Closed Status
Discover this beautifully maintained home in the highly desirable 4S Ranch community, offering panoramic southeast-facing views that extend toward Stone Ranch Elementary School. Ideally situated near award-winning schools, shopping, parks, and scenic trails, this residence combines comfort, convenience, and an exceptional location. Located in the Cul-de-sac which gives less passing by traffic. The home features 4 bedrooms, 3 full bathrooms, and a main-level half bath, providing a functional layout for everyday living. A 3-car tandem garage offers flexible space, with the extended bay currently used for storage while still accommodating parking for two vehicles. Additional highlights include a Tesla charger in the garage and no solar. Inside, the downstairs laundry room adds convenience with sink, while the kitchen stands out with its extended countertop, perfect for casual dining, working, or entertaining. The open layout enhances flow and usability throughout the main living areas. The backyard is designed for outdoor enjoyment, featuring a built-in BBQ ideal for gatherings, relaxation, and taking in the surrounding views. This home presents a wonderful opportunity to enjoy the best of 4S Ranch living in a thoughtfully designed and well-located property.

16271 Deer Trail Court, Rancho Bernardo/4S Ranch/Santaluz/Crosby Estates

12272 Rue Cheaumont, Scripps Ranch
$2,200,000
4 Beds ⋅ 3 Baths ⋅ 260020109SD MLS ⋅ Closed Status
Welcome to this beautifully appointed Chantemar home in Scripps Ranch, where timeless style, thoughtful upgrades, and exceptional functionality come together. A charming brick porch and striking leaded-glass entry set the tone for the refined interiors beyond. At the heart of the home is a chef-inspired kitchen featuring Dacor double ovens, an 8-burner cooktop, Dacor warming drawer, custom cabinetry with abundant storage, slab countertops, a generous center island, and an oversized Monogram refrigerator. Throughout the main level, rich pecan flooring, plantation shutters, elegant moldings and built-ins, custom lighting, and a beautifully designed staircase add warmth and sophistication. Designed for comfortable modern living, the home also features dual-pane windows, a newer dual-zone heating and air-conditioning system, and tastefully updated bathrooms. An expansive bonus room offers outstanding versatility ideal for a home office, media or game room, fitness studio, or additional living space. Set on an expansive, elevated lot, the property enjoys spectacular westerly views and wonderful indoor-outdoor living with multiple fruit trees. A large private balcony off the primary suite provides the perfect setting to unwind, take in the scenery, and enjoy memorable evening sunsets. The oversized three-car garage is equally impressive, complete with RaceDeck flooring and Gladiator cabinetry for exceptional organization, storage, and workspace. Residents of the desirable Chantemar community also enjoy access to a pool, spa, and tennis facilities. This is a rare opportunity!

12272 Rue Cheaumont, Scripps Ranch

14353 Sandhill Dr., Poway
$2,200,000
3 Beds ⋅ 3 Baths ⋅ 260009506SD MLS ⋅ Closed Status
This beautifully upgraded home feels like a quiet escape, where comfort, style, and thoughtful design come together effortlessly. Inside, a remodeled kitchen becomes the heart of the home—perfect for slow mornings and lively gatherings—while the upgraded primary bathroom and refined finishes throughout add a touch of everyday luxury. Step into your private backyard retreat, where a sparkling, newly resurfaced pool and spa invite you to unwind under open skies. An upgraded pool heater extends the seasons, while a built-in BBQ, lush vegetable garden, and fruit trees create a space that’s as inviting as it is functional. With optional RV parking and scenic views from your own yard, every day feels a little more open, a little more free. Nearby trails lead you toward the natural beauty of Lake Poway, offering the perfect balance of adventure and tranquility. Natural light pours through large windows and skylights, filling the home with a bright, airy energy. Designed for modern living, fully paid solar with Tesla battery backups, a hot water recirculation system, AC, and two whole house fans create comfort with efficiency. A Moen Flow smart water system adds quiet peace of mind. With EV charging, upgraded garage conveniences, and a seamless blend of indoor and outdoor living, this home offers more than just features—it offers a lifestyle.

14353 Sandhill Dr., Poway

16996 Sky Valley Drive, Ramona
$2,200,000
4 Beds ⋅ 4 Baths ⋅ 260005368SD MLS ⋅ Closed Status
West End of Ramona, this is a Hubbell and Hubbell ICF design made for comfort, sustainability, energy efficiency and fire resistance. Seller owned solar electric & solar water systems. Breathtaking panoramic views abound.Has 8.47 acres with 1575 SF workshop and 609 SF Casita above the spacious 4 car garage. Fronts the 3500 acre Ramona Grasslands. Located on a private road with vineyards and avocado orchards. Multiple ingress and egress options for quick/easy access to amenities and main roads.Ramona airport is in viewing distance. Horses & vineyards permitted.See Documents and Virtual Tour for more information. The main house is 2895 SF with a 609 SF Casita built above the 4 car garage & 1575 SF steel workshop that is an aircraft hangar. House is constructed with Insulated Concrete Form Technology for sustainability and energy efficiency. Natural lighting,energy efficient appliances & plumbing fixtures,owner owned solar water heating and solar electric production plus 2 Tesla batteries add to energy savings.Low water landscaping close to the house.Built to highest US Green Building LEED standards but not certified. City water. House is dual plumbed for waste water release into the septic system and gray water usage in the yard. 2 new complete mini split systems added last year The best part of the property are the VIEWS! Mt Woodson, Julian, Mt Palomar Observatory, Ramona Airport, Ramona Grasslands and abundant native wildlife all seen from inside the house plus the pool and barbecue areas. Steel and fiberglass water tanks DO NOT Convey.

16996 Sky Valley Drive, Ramona

10650 Old Castle Road, Valley Center
$2,200,000
5 Beds ⋅ 4 Baths ⋅ 250043644SD MLS ⋅ Closed Status
FIRST TIME ON THE MARKET: Recently featured by Architectural Digest, this masterwork by San Diego architect Kendrick Bangs Kellogg resides high atop its 40-acre Valley Center parcel offering 360-degree views through expansive walls of glass. The hand-crafted organic architecture and landscape melds together offering an array of intimate spaces scaled for everyday living. Inspired to return to their agrarian roots, in 1972 the family purchased a 40 acre plot and planted over 900 avocado trees. Designed by the architect in 1984, the home of glass and wood with rock walls sourced from the surrounding property took 6 years to build. Nestled amongst the avocado grove, the home’s high perch lends itself to breathtaking 360 degree views of the area through the floor to ceiling windows. With 5 bedrooms and 3 bathrooms, as well as two fireplaces and custom woodwork throughout, this home captures some of Kellogg’s most inspired work, blurring the line between nature and home, between architecture and sculpture.

10650 Old Castle Road, Valley Center

17576 Ralphs Ranch, Rancho Bernardo/4S Ranch/Santaluz/Crosby Estates
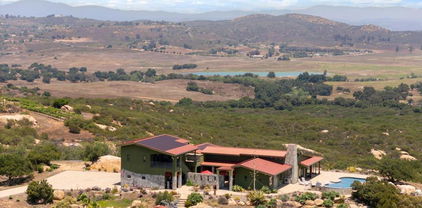
$2,199,000
4 Beds ⋅ 3 Baths ⋅ 260017701SD MLS ⋅ Closed Status
One of a kind luxury home in 4S Ranch! Experience refined luxury in this exceptional custom residence where impeccable craftsmanship and designer finishes elevate every space. The spectacular chef’s kitchen showcases quartzite countertops, premium Wolf and SubZero appliances, custom cabinetry, and a spacious customized pantry complete with additional refrigerator and freezer drawers. The spa-inspired primary suite offers the ultimate retreat with a Bain Ultra soaking tub, oversized shower featuring dual showerheads with thermostatic valves and invigorating body massage jets. Every bathroom is beautifully designed with marble countertops, pull-out shelving beneath the vanities, and a push-button hot water recirculation system for instant hot water. Step outside to your private resort featuring a sparkling solar-heated saltwater pool with Baja shelf, relaxing spa, Trex decking with built-in storage, and professionally designed landscaping that creates the perfect setting for entertaining or quiet relaxation. Enjoy the dedicated custom designed office, formal living space and loft adding versatility and function. Additional luxury appointments include exquisite designer chandeliers, custom cabinetry throughout including dream bedroom closets, elegant crown molding, plantation shutters, surround sound, and a whole-house water filtration system. Every detail of this extraordinary home has been thoughtfully designed with uncompromising quality, timeless elegance, and exceptional functionality,

17576 Ralphs Ranch, Rancho Bernardo/4S Ranch/Santaluz/Crosby Estates

5 Country Glen, Fallbrook
$2,187,500
4 Beds ⋅ 4 Baths ⋅ 260011312SD MLS ⋅ Closed Status
There’s a kind of quiet you only find in certain places. It’s in the way the light moves across the land in the early morning, the stillness just before sunset, and the feeling that you’ve stepped away from everything, without being far from anything. Set within the gated community of Rolling Hills Estates, this English country-inspired property offers a combination of beautiful design, privacy, and usable acreage—along with a truly unique location as the only residence directly adjacent to both the horse trails and the equestrian center. Spanning nearly three acres, the grounds are both beautiful and functional with a dedicated well for irrigation and exterior use. Two separate driveways provide ease of access for a variety of needs. The home lives primarily as single level, filled with natural light and at the heart is a designer kitchen that sets the tone for the entire property. Created by an award winning interior designer, the space blends warmth and functionality with custom white oak cabinetry, marble countertops, and a premium appliance suite. Other highlights include beautiful oak hardwood floors throughout, a dedicated office, a separate guest bedroom wing which offers privacy for family/visitors, and an attached guest house adds flexibility for extended stays, or multigenerational living. Outside, a covered dining area, saltwater pool, outdoor fireplace and true to it's name rolling hills complete the experience, creating inviting spaces to gather, relax, and enjoy the surrounding landscape. There’s a kind of quiet you only find in certain places. It’s in the way the light moves across the land in the early morning, the stillness just before sunset, and the feeling that you’ve stepped away from everything, without being far from anything. Set within the gated community of Rolling Hills Estates, this English country-inspired property offers a combination of beautiful design, privacy, and usable acreage—along with a truly unique location as the only residence directly adjacent to both the horse trails and the equestrian center. Spanning nearly three acres, the grounds are both beautiful and functional with a dedicated well for irrigation and exterior use. Two separate driveways provide ease of access for a variety of needs. The home lives primarily as single level, flooded with natural light and at the heart is a designer kitchen that sets the tone for the entire property. Created by an award winning interior designer, the space blends warmth and functionality with custom white oak cabinetry, marble countertops, and a premium appliance suite. Other highlights include beautiful oak hardwood floors throughout, a dedicated office, a separate guest bedroom wing which offers privacy for family/visitors, and an attached guest house adds flexibility for extended stays, or multigenerational living. Outside, a covered dining area, saltwater pool, outdoor fireplace and true to it's name rolling hills complete the experience, creating inviting spaces to gather, relax, and enjoy the surrounding landscape.

5 Country Glen, Fallbrook

985 Tucana Dr., San Marcos
$2,178,000
5 Beds ⋅ 6 Baths ⋅ 260015422SD MLS ⋅ Closed Status
HUGE PRICE IMPROVEMENT! Exceptional Value for This STUNNING HOME in the highly sought-after Bella Vista enclave of San Elijo Hills, gracefully positioned on a premium lot. A grand entry with soaring ceilings welcomes you into light-filled interiors and a highly functional floor plan featuring a main-level bedroom and full bath, dedicated office, spacious loft, and generously sized secondary bedrooms. At the heart of the home is a gourmet kitchen showcasing quartz countertops, a designer backsplash, stainless steel appliances, and an expansive center island that seamlessly connects to the family room and outdoor living spaces. Designed for both entertaining and everyday enjoyment, the backyard offers a California room, paver patios, fire bowls, and a custom fountain and water feature. The luxurious primary suite provides a peaceful retreat, while the expansive yard offers ample room to gather, play, or enjoy gorgeous sunsets. Additional highlights include owned solar, whole-home surround sound, plantation shutters, crown molding, updated flooring, and refreshed interior and exterior paint. Ideally located near scenic trails, parks, and award-winning Double Peak K-8. Additional features include owned solar, Nest and security camera systems, motion-sensor exterior lighting, whole-home surround sound, plantation shutters, crown molding, and updated flooring throughout. The home is equipped with a 75-gallon water heater and a programmable recirculation pump. Thoughtful numerous recent improvements reflect pride of ownership and enhance both everyday comfort and convenience in this exceptional Bella Vista home.

985 Tucana Dr., San Marcos

16414 Santa Cristobal St, Rancho Bernardo/4S Ranch/Santaluz/Crosby Estates
$2,175,000
5 Beds ⋅ 3 Baths ⋅ 260020540SD MLS ⋅ Closed Status
Location, location, location! Welcome to Bernardo Springs! Rarely will you find a home as well-maintained and meticulously cared for than this one. Lovingly cared for by it's original owners, the upgrades are endless! First things first. Situated on a premium corner lot with a 3-car tandem garage, this luxurious home is 3,390 sqft and comes with 5 bedrooms and 3 full bathrooms, including a bedroom and bathroom on the main level! To name a few notable upgrades, enjoy energy efficiency with 23 fully paid solar panels (2016 by Stellar Solar), brand new dual-pane windows (2023) complete with plantation shutters, a whole-house water filtration system (2024) and tankless water heater. The floorplan flows beautifully with brand new porcelain tile flooring, a grand vaulted entry flooded with natural light, two living areas with fireplaces, a formal dining room with french doors and backyard access. The massive and bright kitchen features newer stainless appliances, offers tons of counter space and ample storage and features a convenient breakfast nook. As you make your way up the upgraded wrought iron staircase to the upper level, you'll find a convenient loft with a built-in office area. The primary suite is a sanctuary unto itself. It's massive, featuring a huge custom walk-in closet, the cleanest bathroom you've ever seen and an attached retreat area perfect for a fitness or exercise room, a baby nursery or extra storage. The other bedrooms are generously sized, one offering a walk-in closet. Let's talk about the outdoor areas. The front and back yards are known for having some of the most beautiful landscaping in the neighborhood with lush plumerias, plants and fruit trees. The resort-style backyard is perfect for entertaining, featuring a custom built-in barbecue, a tropical palapa for enjoying a beverage or relaxing under the massive patio cover. Whoever inherits this pristine home will reap the benefits of a meticulously maintained home for years to come. See you soon!

16414 Santa Cristobal St, Rancho Bernardo/4S Ranch/Santaluz/Crosby Estates

14025 High Sierra Rd, Poway
$2,162,283
5 Beds ⋅ 5 Baths ⋅ 260016499SD MLS ⋅ Closed Status
Stunning custom ranch in Bridlewood Americana with private primary suite upstairs, yet offering primarily single-level living. The upstairs suite has a large custom built-in walk-in closet, spacious bath, large shower and built in cabinets. A secondary primary suite is downstairs. Additionally, the attached ADU that serves as the sixth bedroom and fourth full bathroom, blending luxury, comfort, and functionality. At the heart of the home, the beautifully appointed kitchen showcases granite countertops, a large center island, stainless steel appliances, and ideal sightlines to the backyard and outdoor entertaining spaces, creating the perfect setting for both everyday living and hosting guests. The adjoining family room is warm and inviting, complete with a stunning stone fireplace, custom built-in entertainment center, and an open, flowing floor plan. A second fireplace upstairs in the primary suite exudes warmth and character, while skylights throughout much of the residence fill the home with abundant natural light. Elegant travertine flooring spans the main level, while rich hardwood flooring enhances the upstairs retreat. Milgard dual-glazed vinyl windows provide energy efficiency and year-round comfort, and the dual-zoned HVAC system allows for personalized climate control. Ample storage can be found throughout the home. Step outside to your own resort-style backyard featuring a Pebble Tech-finished pool with rockslide and pool solar, and an outdoor shower, an inviting fire pit, putting green, and beautifully designed entertaining spaces surrounded by mature landscapes. Additional highlights include an attached ADU complete with its own kitchen and washer and dryer, offering exceptional flexibility for multigenerational living, guests, or rental income. The home is equipped with an OWNED 8 kW Tesla solar system, a spacious four-car garage with epoxy floors, with ample storage. Additionally, there is a separate driveway for RV and boat parking and an electric car charger. Thoughtfully designed and impeccably maintained, this exceptional property offers the perfect combination of timeless style, modern amenities, and peaceful living.

14025 High Sierra Rd, Poway

11559 Sweet Willow Way, Scripps Ranch
$2,160,000
5 Beds ⋅ 4 Baths ⋅ 260007830SD MLS ⋅ Closed Status
Welcome to the exclusive Stonebridge Estates, where elegance meets nature in this 3840 sqft home on a remarkable 1.24-acre lot. Situated on a picturesque tree-lined street, this property offers a tranquil retreat. Surrounded by mature tree groves and white roses, this estate presents a park-like setting with DG pathways & array of fruit trees. Recent updates feature new paint inside & out, new stainless-steel appliances including built-in refrigerator, quartz countertops & more. Downstairs en suite BD/BA. Surrounded by mature tree groves and white roses, this estate presents a park-like setting with DG pathways and array of fruit trees. The gourmet kitchen with an oversized island opens to a sprawling family room & flows onto an extra-large, covered, pavered patio. Downstairs en suite BR includes full bath. The sanctuary-like primary suite includes built-in cabinetry and a slider to a generous balcony with serene backyard views. Enjoy two focal fireplaces, adding warmth & elegance. Abundant natural light throughout. Recent renovations feature stunning new paint inside & out, new stainless-steel appliances including built-in refrigerator, quartz countertops, illuminated mirrors, updated lighting, new ceiling fans, hardwood floors on upstairs hallway & stairs. Upstairs laundry for added ease & efficiency. This stunning property in Montoro of Stonebridge Estates is move-in ready & offers limitless possibilities with parks and hiking trails nearby. 3-car tandem garage freshly painted as well. Welcome home!

11559 Sweet Willow Way, Scripps Ranch

17550 Black Granite Drive, Rancho Bernardo/4S Ranch/Santaluz/Crosby Estates
$2,150,000
5 Beds ⋅ 3 Baths ⋅ 260015623SD MLS ⋅ Closed Status
Ideally situated on one of the most desirable streets in 4S Ranch, this exceptional home offers one of the community's most sought-after floor plans with 5 bedrooms, including a convenient first-floor bedroom. Even better, the Mello-Roos have been fully paid, offering a significant long-term value rarely found in the neighborhood. Designed for both everyday living and entertaining, the spacious main level features an open-concept kitchen with a large center island, generous eat-in dining area, and expansive living spaces. Thoughtful upgrades include Brazilian cherry hardwood flooring, dual-zone HVAC, a quiet DC motor whole house fan, reverse osmosis drinking water, and a 3-car garage with a tandem space ideal for a home gym, workshop, storage, or additional parking. Upstairs, a versatile loft provides additional living space alongside four bedrooms, including an oversized primary suite with peaceful mountain views, dual walk-in closets, and a spacious ensuite bath. The tranquil backyard is beautifully finished with pavers and multiple mature fruit trees, creating a private setting to relax or entertain. Residents enjoy access to Pioneer Park with its splash pad, playgrounds, sports fields, and more, all within the award-winning Poway Unified School District.

17550 Black Granite Drive, Rancho Bernardo/4S Ranch/Santaluz/Crosby Estates

12832 Stone Canyon Rd, Poway
$2,150,000
6 Beds ⋅ 5 Baths ⋅ 260012378SD MLS ⋅ Closed Status
Rare Green Valley retreat with a true detached guest house. The ranch-style main home shows like new — freshly painted with brand-new LVP flooring throughout, vaulted wood-beam ceilings, skylights, and a chef's kitchen with farmhouse sink, soapstone counters, and a large center island. The standout feature is the detached two-story, two-bedroom guest house/ADU with its own entrance and private patio — ideal for multi-gen living or rental income. This setup is virtually impossible to find in Poway. Outside, a resort-style backyard delivers a sparkling pool, professional putting green, mature tropical landscaping, and a showstopping jacaranda at the center. Three-car garage, owned solar, and a circular driveway round it out. All in the highly sought-after Green Valley neighborhood — top-rated Poway schools, scenic trails, and more.

12832 Stone Canyon Rd, Poway

11443 Bracken Fern Cove, Scripps Ranch
$2,150,000
5 Beds ⋅ 4 Baths ⋅ 260008910SD MLS ⋅ Closed Status
This five-bedroom, four-bath Scripps Ranch home has been genuinely well cared for. The quality updates are already done, adding a layer of confidence on top of the desirability the neighborhood carries. The main level sets the tone. The kitchen opens directly to the family room, with a center island cooktop, granite counters, and an updated linear fireplace anchoring the far wall. Sliding glass doors connect the eat-in dining area straight to the backyard and pool — indoor-outdoor living already established. A built-in KitchenAid fridge, Thermador range, GE double oven, and walk-in pantry round out a kitchen built for quiet comfort or hosting a holiday. The formal living room sits at the front with tall windows and Hunter Douglas plantation shutters, and a full bedroom and bath on this level add flexibility for guests or family. Upstairs, the primary suite has been fully remodeled — marble counters, frameless glass walk-in shower, porcelain tile, and a built-in vanity. The secondary bathrooms have been completely updated too. A second-floor laundry room with built-in sink and cabinetry sits conveniently between the bedrooms. The outdoor space may be what defines living here. A natural stone pool with spa, waterfall, and slide sits surrounded by mature palms and tropical landscaping. A palapa-covered outdoor kitchen with built-in BBQ is its own zone, separate from the main patio. Private, fully fenced, ready for a weeknight or a weekend party. Big-ticket items handled: owned solar, whole-house water filtration, new water heater, dual-pane windows, fresh exterior paint.

11443 Bracken Fern Cove, Scripps Ranch

7256 Caribou Ct, Rancho Penasquitos
$2,130,000
4 Beds ⋅ 4 Baths ⋅ 260005170SD MLS ⋅ Closed Status
Homes with this level of flexibility and finish rarely come available in Avalon Point, one of Rancho Peñasquitos’ most desirable neighborhoods. Ideally situated on a quiet cul-de-sac street, this thoughtfully designed residence offers both privacy and convenience, with easy freeway access and a central location equidistant to major employment hubs in Sorrento Valley and Rancho Bernardo. Designed for both everyday living and effortless entertaining, the home features a private junior suite on the main level, three additional bedrooms upstairs, and a versatile loft with an updated tech center and dual built-in workstations—ideal for today’s remote or hybrid lifestyle. From the moment you enter through the custom front door, the home impresses with its modern aesthetic—soft neutral paint, crisp white trim, dramatic living room beams, rich wood flooring, new blinds throughout, dual-pane windows, and smart-home enhancements. The updated kitchen shines with a full designer backsplash and stainless steel appliances, while owned solar enhances efficiency. Outdoor living is elevated with a resort-style backyard featuring a fire pit, low-maintenance turf, and space designed for both relaxation and gathering. Upstairs, the primary retreat offers serene views, dual walk-in closets, and a spa-like ensuite bath finished in custom tile. A three-car tandem garage provides exceptional storage with built-in cabinetry and epoxy-coated floors. With a prime location near schools, parks, trails, dining, and shopping, this home offers a unique blend of luxury, functionality, and convenience. VA assumable loan.

7256 Caribou Ct, Rancho Penasquitos

2270 Summit Drive, Escondido
$2,122,500
5 Beds ⋅ 4 Baths ⋅ 260006743SD MLS ⋅ Closed Status
Iconic Hilltop Estate with Resort Amenities Introducing 2270 Summit Drive, a breathtaking, custom-built estate perched atop the tranquil hills of Escondido. Offered for the first time ever, this private retreat seamlessly blends timeless architecture, elevated amenities, and exceptional investment potentialal just minutes from the Pacific coastline and world-class destinations. Set on two acres of masterfully landscaped grounds, the estates resort-style outdoor sanctuary is designed to impress. A commercial-grade pool with a cascading waterfall, thrilling waterslide, grotto, and two separate kiddie pools provides endless entertainment and relaxation. A serene jacuzzi invites quiet evenings under the stars, while a multi-sport court perfect for basketball, tennis, or pickleball elevates the outdoor experience. Surrounding it all: lush gardens, 71 palm trees, and 21 fruit-bearing trees, framing panoramic views and a deep sense of privacy. Inside, the residence offers four spacious bedrooms, easily convertible to six, and an expansive primary suite with vaulted ceilings, private retreat space, and a dedicated workout room perfect for wellness and rejuvenation just steps from your bed. The home is richly appointed with custom finishes, generous living areas, and fluid indoor-outdoor design, perfect for entertaining or multigenerational living. Originally constructed in 2001, with a substantial addition, exterior stonework, and pool completed in 2008, this home is also fully Airbnb-ready, offering an incredible opportunity for luxury rental income or p Iconic Hilltop Estate with Resort Amenities Introducing 2270 Summit Drive, a breathtaking, custom-built estate perched atop the tranquil hills of Escondido. Offered for the first time ever, this private retreat seamlessly blends timeless architecture, elevated amenities, and exceptional investment potentialall just minutes from the Pacific coastline and world-class destinations. Set on two acres of masterfully landscaped grounds, the estates resort-style outdoor sanctuary is designed to impress. A commercial-grade pool with a cascading waterfall, thrilling waterslide, grotto, and two separate kiddie pools provides endless entertainment and relaxation. A serene jacuzzi invites quiet evenings under the stars, while a multi-sport court perfect for basketball, tennis, or pickleball elevates the outdoor experience. Surrounding it all: lush gardens, 71 palm trees, and 21 fruit-bearing trees, framing panoramic views and a deep sense of privacy. Inside, the residence offers four spacious bedrooms, easily convertible to six, and an expansive primary suite with vaulted ceilings, private retreat space, and a dedicated workout room perfect for wellness and rejuvenation just steps from your bed. The home is richly appointed with custom finishes, generous living areas, and fluid indoor-outdoor design, perfect for entertaining or multigenerational living. Originally constructed in 2001, with a substantial addition, exterior stonework, and pool completed in 2008, this home is also fully Airbnb-ready, offering an incredible opportunity for luxury rental income or private group retreats. A car enthusiasts dream, the estate boasts a four-car garage, plus a separate two-car garage perfectly suited for conversion into an ADU, guesthouse, or executive home office. Located just six miles from the world-renowned San Diego Zoo Safari Park and under 15 miles from the sun-soaked beaches of Carlsbad and Oceanside, this home offers the ideal balance of seclusion and coastal convenience.

2270 Summit Drive, Escondido

15882 Winecreek Dr, Rancho Bernardo/4S Ranch/Santaluz/Crosby Estates
$2,121,000
4 Beds ⋅ 3 Baths ⋅ 260011039SD MLS ⋅ Closed Status
Price to Sell! This quiet and well-maintained beautiful home is located in the highly desirable 4S Ranch community, nestled in the scenic hills of Black Mountain with fabulous view! Built in 2018, this residence offers 4 bedrooms, 3 full bathrooms, and a versatile den, featuring a functional floor plan, high ceilings, and abundant natural light throughout, along with stunning sunset and mountain views. Up to $83K builder upgrade. The spacious primary suite includes a large walk-in closet and a spa-caliber bathroom with a soaking tub and oversized shower. A convenient first-floor bedroom with a full bath provides flexibility for guests or multi-generational living. The chef-inspired kitchen opens seamlessly to a generous great room and outdoor California Room—perfect for entertaining. Both the front and back yards are designed for low maintenance. Located within the award-winning Poway Unified School District, residents also enjoy access to community amenities including pool, spa and kids playground. Price to Sell! This quiet and well-maintained beautiful home is located in the highly desirable 4S Ranch community, nestled in the scenic hills of Black Mountain with fabulous view! Built in 2018, this residence offers 4 bedrooms, 3 full bathrooms, and a versatile den, featuring a functional floor plan, high ceilings, and abundant natural light throughout, along with stunning sunset and mountain views. Up to $83K builder upgrade. The spacious primary suite includes a large walk-in closet and a spa-caliber bathroom with a soaking tub and oversized shower. A convenient first-floor bedroom with a full bath provides flexibility for guests or multi-generational living. The chef-inspired kitchen opens seamlessly to a generous great room and outdoor California Room—perfect for entertaining. Both the front and back yards are designed for low maintenance. Located within the award-winning Poway Unified School District, residents also enjoy access to community amenities including pool, spa and kids playground.

15882 Winecreek Dr, Rancho Bernardo/4S Ranch/Santaluz/Crosby Estates

10669 El Caballo, Rancho Bernardo/4S Ranch/Santaluz/Crosby Estates
$2,120,000
5 Beds ⋅ 5 Baths ⋅ 260016988SD MLS ⋅ Closed Status
Spacious & bright. This 5 BR / 4.5 BA home, boasting 3,639 square feet of living space, is the perfect retreat you will absolutely love coming home to! Recently updated w/ fresh paint, a recent kitchen remodel, luxury vinyl plank flooring on the stairs & second floor, new pool filter, new water heater & paid for solar. High ceilings throughout and arched interior doors give the property an ultra luxe feel. The oversized primary suite serves as a true tranquil sanctuary. It features a massive walk-in closet complete w/ convenient dual entrances. Four additional spacious bedrooms (including an entry level suite perfect for multi-generational living) provide ample room for family, guests, or a dedicated home office setup. The lush backyard landscaping, sparkling in-ground pool and hot tub offer both relaxation and a great entertaining space. Dual zone climate control air conditioning and heating. 2-car garage, offering more than enough room for vehicles and extra storage. Situated in the coveted 4S Ranch neighborhood, this property sends to the Poway Unified School District, offering access to A+ rated schools across the elementary, middle, and high school levels.

10669 El Caballo, Rancho Bernardo/4S Ranch/Santaluz/Crosby Estates

8201 Rose Quartz, Mira Mesa
$2,120,000
4 Beds ⋅ 3 Baths ⋅ 260006942SD MLS ⋅ Closed Status
Located within the 3Roots master-planned community, this modern Lotus Plan 1 home offers a seamless blend of functional design and high-quality finishes. The open-concept great room features a large center island and durable tile flooring throughout the first level, complemented by luxury vinyl plank flooring on the stairs and second floor. A rare entry-level bedroom and full bathroom provide flexibility for guests or a home office, while the second floor opens to a versatile loft and a private balcony. The low-maintenance backyard is finished with interlocking concrete pavers, and the home includes a tankless water heater and fully paid-off solar for maximum energy efficiency. Residents enjoy exclusive access to the 3Roots Fit and Recreation Center near the major employers of Sorrento Mesa.

8201 Rose Quartz, Mira Mesa

1751 Victoria Way, San Marcos
$2,110,000
4 Beds ⋅ 4 Baths ⋅ 260006305SD MLS ⋅ Closed Status
Welcome to a rarely available exquisite home in the gated Victoria Ranch community, located in the heart of Twin Oaks Valley. Enjoy a resort-style one-level GEM that's architecturally designed to be an entertainer's dream! Impressive living spaces seamlessly open onto patios, a sparkling waterfall feature, pool & spa, adjacent to a splendid outdoor fireplace, kitchen, BBQ, and gazebos. Perfect for relaxing or hosting gatherings, poolside, enjoying sunsets, overlooking beautiful mountains and landscaped grounds, boasting a lot size of an acre! The huge kitchen is a chef's delight, with a great pantry and service area leading to the dining room. Multiple fireplaces around the home add warmth and character. The LUX master suite, with retreat, walk-in closet, and sumptuous spa-like bathroom, is simply dreamy! Additional bedrooms are bright, sunny, and spacious too, along with a versatile bonus room or office off the family room. Added highlights include fully paid solar with minimal utility costs, allowing comfortable year-round climate control. A courtyard entry off the circular driveway that fits plenty of cars, and there's room for a boat, RV, or an ADU too. Close to I-15,& 78 freeways, shopping, CSUSM, hiking rails, golf and the SD Zoo Safari Park. This remarkable resort-like property is an opportunity that stands apart and is truly a statement of style and comfort!

1751 Victoria Way, San Marcos

2825 Vista Del Rio, Fallbrook
$2,100,000
6 Beds ⋅ 4 Baths ⋅ 260011729SD MLS ⋅ Closed Status
Nestled on 9.4 private acres in the rolling hills of Fallbrook, this exceptional single-level adobe estate offers panoramic 360-degree views of surrounding valleys, mountains, and breathtaking sunrise and sunset vistas. Tucked away on a quiet private road with no through traffic, the property blends authentic early California architecture with modern comfort, creating a true indoor-outdoor retreat. The gated property features multiple driveways, including a stunning roundabout entrance and a second driveway with a level area ideal for a future ADU. Mature coastal live oaks, heritage olive trees, drought-tolerant landscaping, and a citrus grove featuring grapefruit, lime, blood orange, mandarin, clementine, and pomegranate trees enhance the serene setting. At the top of the hill, enjoy resort-style living with expansive usable grounds featuring a pool, deck with fire pit, playground and garden area, outdoor dining beneath the oaks, and a sunset-facing hot tub with panoramic mountain and valley views. A ClearView fence surrounds the pool, while a bench swing tucked beneath an oak tree offers the perfect place to take in the scenery. Neighborhood hiking trails connect nearby, and the Santa Margarita River Preserve is just a short walk away, offering endless opportunities to explore nature right from your doorstep. Inside, the open-concept adobe home showcases vaulted wood-beamed ceilings, skylights throughout, and multiple living spaces designed for both entertaining and everyday comfort. The chef’s kitchen is a true centerpiece featuring soapstone countertops, a farmhouse sink, oversized island with built-in wine storage, Thermador built-in appliances including range, hood, and refrigerator, a microwave drawer, terracotta wine holder bar, and eat-in dining space. A circular window-lined dining area floods the home with natural light. The thoughtfully designed floor plan offers three separate living areas including a living room with gas fireplace, family room with fireplace, and an additional bonus room for flexible living. The spacious primary suite features vaulted ceilings, a gas fireplace, custom walk-in closet, and spa-inspired bathroom with dual sinks, soaking clawfoot tub, and separate shower. Additional highlights include a double-sized secondary bedroom with dual walk-in closets, a laundry room with extensive storage and newer washer and dryer, zoned air conditioning, and three water heaters for added efficiency. The attached casita with two large rooms and full baths offers incredible potential for multi-generational living or conversion into a junior ADU, while a separate studio/she-shed provides even more flexible space for an office, gym, or creative retreat. Conveniently located just minutes from town, the freeway, neighborhood hiking trails, and the Santa Margarita River Preserve, this one-of-a-kind Fallbrook estate delivers privacy, functionality, and unmatched natural beauty.

2825 Vista Del Rio, Fallbrook

3993 Peony Dr., Fallbrook
$2,100,000
4 Beds ⋅ 4 Baths ⋅ 260008449SD MLS ⋅ Closed Status
Are you looking for a recently-renovated classic Spanish-style country estate on a secluded lot with panoramic sunset views? Here you go! Over $200,000 has been invested into new flooring, paint, kitchen, bathrooms, solar (owned) and the new water well that keeps your oranges juicy! The stylish entry-level primary suite has been reimagined with casual comfort in mind - and the roomy walk-in closet is filled with natural light! Featuring a large chef's island and Sub-Zero fridge, the wide-open kitchen pairs nicely with the family room that enjoys a cozy fireplace and soaring wood-beamed ceilings above. Several large windows overlook the pool/spa and manicured grounds creating an easy indoor-outdoor flow like a five-star resort! It feels like the Hotel California - you can check out any time you like, but you won't want to leave! Are you looking for a recently-renovated classic Spanish-style country estate on a secluded lot with panoramic sunset views? Here you go! Over $200,000 has been invested into new flooring, paint, kitchen, bathrooms, solar (owned) and the new water well that keeps your oranges juicy! The stylish entry-level primary suite has been reimagined with casual comfort in mind - and the roomy walk-in closet is filled with natural light! Featuring a large chef's island and Sub-Zero fridge, the wide-open kitchen pairs nicely with the family room that enjoys a cozy fireplace and soaring wood-beamed ceilings above. Several large windows overlook the pool/spa and manicured grounds creating an easy indoor-outdoor flow like a five-star resort! It feels like the Hotel California - you can check out any time you like, but you won't want to leave!

3993 Peony Dr., Fallbrook

21992 Wilgen Rd, Escondido
$2,100,000
4 Beds ⋅ 5 Baths ⋅ 260008059SD MLS ⋅ Closed Status
Exceptional single-story smart home on 1.5 private, view-filled acres, fully fenced and located on an elevated cul-de-sac with only two neighboring residences. This 2020 Lennar home features nearly $300,000 in resort-style landscaping, a saltwater pool and spa, and a dramatic fire-pit lounge with seating for 30—ideal for entertaining. Three-car garage with total parking for seven vehicles. Paid solar with Tesla batteries powers the estate and heats the pool/spa year-round. Elevated for sweeping vistas, privacy, and refined modern living. See supplement. Crafted for those who value privacy, luxury, and effortless indoor–outdoor living, this stunning single-story residence sits on beautifully landscaped grounds designed for true resort-style enjoyment. A custom saltwater pool and spa anchor the backyard, complemented by a dramatic fire pit with built-in seating for 30, a shaded pergola lounge, and a designer mobile outdoor kitchen for seamless al fresco dining. A gated side access with steps adds convenience and flow. Inside, soaring ceilings and natural light create an inviting, modern atmosphere. The great room features disappearing glass walls that blend into a stylish California room with fireplace, outdoor TV, and motorized shades—mirrored by automated window treatments in the living area. The chef’s kitchen impresses with high-end stainless appliances, a large quartz island, custom cabinetry, and both butler’s and walk-in pantries. The dining area frames picturesque views through floor-to-ceiling windows. Four ensuite bedrooms plus a flexible bonus room offer space for an office, studio, gym, or media room. The primary suite includes elegant molding, a spa-like bath with freestanding tub, dual vanities, a frameless shower, and a generous walk-in closet. California Closet built-ins enhance the primary suite, living room, and garage. Smart-home upgrades include voice-controlled thermostat, tankless water heater, Ring doorbell, paid solar (also heating the pool), Tesla batteries, EV pre-wire, generator, self-cleaning pool robots, LED lighting, dual A/C zones, alarm system, fire sprinklers, low-energy windows, and ceiling fans in all rooms. Yard is pre-wired for additional gas/electric and includes a turf pet area. The solar/battery system produces enough energy to power the home, heat the pool, and generate credits year-round. Harmony Grove Village amenities include a resort pool, spa, clubhouse, grilling areas, multiple parks, dog park, and over two miles of scenic trails for hiking, biking, and horseback riding.

21992 Wilgen Rd, Escondido

19185 Via Cuesta, Ramona
$2,100,000
3 Beds ⋅ 3 Baths ⋅ 260007173SD MLS ⋅ Closed Status
Perched atop a commanding hill within the prestigious gated enclave of Highland Hills, this exceptional new construction residence a single-level Tuscan estate is a rare fusion of old-world artistry and cutting-edge modern engineering, crafted for those who demand both beauty and resilience. Set across 9 fully fenced acres, the property delivers unrivaled privacy, panoramic vistas, and a level of craftsmanship seldom seen in today’s luxury market. Designed by internationally renowned Hubbell & Hubbell Architects, with innovative design work and artistic detailing utilizing ICCF concrete and reinforced steel construction, this certified Green Building offers exceptional structural integrity, innovative products and energy efficiency. Inside, the home unfolds with soaring cathedral ceilings accented by hand-scraped exposed wood beams, creating a grand architectural presence, along with custom wood cabinetry, a dedicated mudroom, and a laundry area with tongue-and-groove wood ceilings, plus an epoxy-finished oversized 2-car garage. Natural light pours through multiple skylights, five sets of full-lite French doors, and stacked windows, seamlessly blending indoor and outdoor living while framing surrounding hillside vistas from nearly every room. Designed for both intimate living and elevated entertaining, the residence showcases vaulted ceilings throughout and two gas fireplaces including a striking indoor focal point and a second outdoor fireplace anchoring a covered patio retreat. Custom imported tilework from European Tile Art adorns the kitchen and baths, creating a rich, textural experience throughout. Step into a resort-inspired primary en-suite retreat with soaring ceilings, a walk-in closet with custom built-ins, and a private patio. Impeccably designed, it features dual vanities, finely crafted custom cabinetry, and statement designer tile, centered around a stunning frameless glass walk-in shower. Throughout the home, statement lighting fixtures include handcrafted wrought-iron chandeliers and exterior lanterns with hand-painted finishes, bespoke glass work, and a breathtaking central chandelier crowned with custom-cut amber stone. The heart of the home is a chef’s kitchen designed to impress, featuring exquisite Italian quartzite slabs and a large center island with seating and additional storage, seamlessly paired with custom cabinetry showcasing European soft-close systems, integrated knife blocks, and detailed craftsmanship throughout. High-end Phylrich and Brizo smart-touch fixtures, along with a full suite of the latest Thermador Wi-Fi enabled appliances, deliver effortless control at your fingertips. Designed for sustainability and efficiency, the estate is powered by 55 fully paid solar panels complemented by two Tesla backup batteries. Three EV charging ports at both the home and barn, along with a new 400-amp electrical system, supporting the main residence, barn, and future expansion with ease, ensuring energy independence. Additionally, two 10,000 gallon stainless steel water storage tanks with a new multi-speed pump and connections, along with a high-producing private well, provide a reliable and sustainable water source for both the residence and irrigation needs. Additional features include custom-crafted side gates, a dedicated enclosed trash area, dual Bosch high-capacity HVAC systems with smart controls, two tankless water heaters, LG ultra-large smart washer and dryer, and whole-property Starlink connectivity with expanded Wi-Fi coverage. Beyond the main residence, the property includes a separate RV pad with full hookups and a newly constructed detached 1,250 sq ft Empire metal barn/workshop, featuring a 14’ RV entry door, an 11’ roll-up side access door, a climate-controlled office with heat pump, water connections, and more. This is more than a home, it is a legacy estate. A private Tuscan sanctuary where craftsmanship, innovation, and natural beauty converge at the highest level in Ramona. Eve...

19185 Via Cuesta, Ramona

13765 Holly Oak Way, Poway
$2,099,990
3 Beds ⋅ 4 Baths ⋅ 260006954SD MLS ⋅ Closed Status
NO HOA - New Construction Home in Poway. Welcome to McKee Orchard, an exclusive 20-home community with no HOA! This beautifully designed 3,001 sq. ft. detached home (Plan 1) seamlessly blends modern elegance with the timeless charm of Old Poway. Featuring 3 bedrooms, 3.5 baths, office, and a 2-car attached garage. The spacious primary suite offers a private sitting area, while the California room is perfect for entertaining or unwinding outdoors. The gourmet kitchen boasts stylish "Fossil" color maple shaker-style cabinets, extensive additional cabinetry throughout, and premium electrical upgrades. Plus, owned solar (not leased) ensures energy efficiency and long-term savings. With over $176,000 in upgrades already included, this home is a must-see! Ask about our limited-time builder incentives when using the designated lender! MOVE IN READY! - NO HOA – New Construction Home in Poway. Welcome to McKee Orchard, an exclusive 20-home community with no HOA! This beautifully designed 3,001 sq. ft. detached home (Plan 1) seamlessly blends modern elegance with the timeless charm of Old Poway. Featuring 3 bedrooms, 3.5 baths, office, and a 2-car attached garage. The spacious primary suite offers a private sitting area, while the California room is perfect for entertaining or unwinding outdoors. The gourmet kitchen boasts stylish "Fossil" color maple shaker-style cabinets, extensive additional cabinetry throughout, and premium electrical upgrades. Plus, owned solar (not leased) ensures energy efficiency and long-term savings. With over $176,000 in upgrades already included, this home is a must-see! Ask about our limited-time builder incentives when using the designated lender!

13765 Holly Oak Way, Poway

15904 Wilkes, Rancho Bernardo/4S Ranch/Santaluz/Crosby Estates
$2,088,375
4 Beds ⋅ 3 Baths ⋅ 260021791SD MLS ⋅ Closed Status
Rare to the market Stratford Plan 2B in Del Sur! This stunning Home is on the sought-after “Ridge Side” where you will enjoy the newest pools and parks with playgrounds and trails. This thoughtfully designed home is the Ideal for Indoor-Outdoor Living & Entertaining! The spacious Great Room seamlessly flows through expansive sliding glass walls out to your beautiful Del Sur Room with a cozy Fireplace and an inviting Spa. The Gourmet Kitchen features a walk-in pantry, a generous Island with breakfast bar and a built-in refrigerator. A first-floor Bedroom and full Bath provide flexibility for guests or a home office. Upstairs you will discover the versatile Loft area perfect for kids to lounge, play or study. All of this and so much more in a fantastic location. Don’t miss out on this special chance to be a part of the Del Sur community! The Del Sur Community offers 11 pools, 14 private parks, 18 miles of hiking trails, and a "Ranch House" for use by residents. Immediate proximity to Poway Unified “Award Winning” School District with top-ranked PUSD Schools including Del Sur Elementary, a California Distinguished School, and a National Blue Ribbon School, Design 39 Campus, Del Norte High School as well as Maranatha Christian School just minutes away. Nearby dining and shopping options include Sprouts and Target among others.

15904 Wilkes, Rancho Bernardo/4S Ranch/Santaluz/Crosby Estates

12708 Rue Vincennes, Scripps Ranch
$2,050,000
5 Beds ⋅ 3 Baths ⋅ 260007011SD MLS ⋅ Closed Status
Rare opportunity! Located in Scripps Ranch, this Loire Valley home sits on a cul-de-sac backing to two greenbelts. Bright and spacious, this 3,105 sqft home offers 5 bedrooms (including 1 office & 1 oversized bonus room), with lush greenery views from nearly every window, delivering the indoor-outdoor lifestyle today’s buyers are seeking. The first floor was remodeled in 2019 to create a seamless open-concept layout connecting the gourmet kitchen, family room, and breakfast nook. Features include quartz countertops, KitchenAid appliances, custom cabinetry, luxury vinyl planks, and a large pantry with wine storage. High ceiling living room, large dining room. Flexible layout with main-level bedroom + full bath (ideal for guests or office). Upstairs offers a large primary suite with a fireplace, dual walk-in closets, plus two additional bedrooms, a large bedroom/bonus room, and an oversized laundry/craft room. The award-winning backyard (featured in Better Homes & Gardens) is a private retreat with tropical landscaping, multiple seating areas, covered pathways, and a new spa (2023). Additional highlights: Solar system, 3-car garage, with 220V plug for electric car, new furnace, and fire-resistant roof. Located in the desirable Loire Valley with HOA amenities including pool, spa, tennis, and pickleball, plus top-rated schools and convenient freeway access. This isn’t just a home; it’s a daily retreat. Morning coffee surrounded by greenery. Evenings in your spa under the stars. Weekends entertaining in a space designed to bring people together.

12708 Rue Vincennes, Scripps Ranch

3034 Mountain View Dr, Escondido
$2,050,000
5 Beds ⋅ 6 Baths ⋅ 250041748SD MLS ⋅ Closed Status
SELLER FINANCE AVAILABLE Perched on over 6 acres of rolling land, this Mediterranean-inspired estate offers sweeping valley views and a rare opportunity for elevated living. The home is beautifully framed and features dramatic vaulted ceilings, a grand rotunda entry, and finishes that reflect refined craftsmanship. Multiple fireplaces add warmth and ambiance throughout while expansive glass doors seamlessly connect indoor spaces to the natural beauty outside. The grounds are lush and private, with mature landscaping and an avocado grove that adds both tranquility and income potential. With generous driveways and parking, this residence strikes a perfect balance between peaceful seclusion and easy access to amenities. Positioned in a desirable community and built with attention to detail, this property is made for those seeking elegance and room to breathe.

3034 Mountain View Dr, Escondido

11319 Caminito Rodar, Mira Mesa
$2,045,981
4 Beds ⋅ 5 Baths ⋅ 260003223SD MLS ⋅ Closed Status
Lot 6 – New Construction Home in Sorrento Mesa. Welcome to Tierra Alta, an intimate 8-home cul-de-sac community offering spectacular views of Los Peñasquitos Canyon Preserve. This 2,798 sq. ft. detached home (Plan 2) blends modern design with functional living spaces.4 bedrooms, 4.5 baths, a tech room, loft and a 3-car attached bay garage. Home designed for comfort and convenience, the primary suite includes a private deck, while the large fenced backyard is perfect for gatherings and outdoor relaxation. The stylish kitchen showcases "sand" finish maple shaker-style cabinets, extra cabinetry, and electrical upgrades. Plus, owned solar (not leased) adds energy efficiency and savings. Ask about our limited-time builder incentives when using the designated lender! Lot 6 – New Construction Home in Sorrento Mesa. Welcome to Tierra Alta, an intimate 8-home cul-de-sac community offering spectacular views of Los Peñasquitos Canyon Preserve. This 2,798 sq. ft. detached home (Plan 2) blends modern design with functional living spaces. 4 bedrooms, 4.5 baths, a tech room, loft and a 3-car attached bay garage. Home is designed for comfort and convenience, the primary suite includes a private deck, while the large fenced backyard is perfect for gatherings and outdoor relaxation. The stylish kitchen showcases "sand" finish maple shaker-style cabinets, extra cabinetry, and electrical upgrades. Plus, owned solar (not leased) adds energy efficiency and savings. Ask about our limited-time builder incentives when using the designated lender!

11319 Caminito Rodar, Mira Mesa

9810 Deer Ridge Pl, Rancho Bernardo/4S Ranch/Santaluz/Crosby Estates
$2,038,000
4 Beds ⋅ 3 Baths ⋅ 260016408SD MLS ⋅ Closed Status
Beautiful family home on the south side of 4S Ranch with all the most desired features! Offering 4bd/3ba & just over 3,000 sq ft, this home includes a full bed/bath on the first floor, bright white kitchen opens to family room, a large versatile loft w/private balcony & extensive built-in cabinetry for storage, spacious secondary bdrms with walk-in closets. The entertainer’s backyard features a pool/spa & BBQ area perfect for gatherings year-round. Owned solar for pool plus leased solar for the home. Low HOA and Mello-Roos! PUSD. This gorgeous home is ideally located in the heart of 4S Ranch, within walking distance to top-rated schools, restaurants, shopping, and parks! The functional floor plan features a private first-floor bedroom and adjacent full bath at the front of the home, while the main living spaces are tucked away in the back for added privacy and comfort. The spacious kitchen offers ample storage, a large center island, built-in desk area, and walk-in pantry. Expansive sliding doors open to an entertainer’s backyard complete with a pool/spa, BBQ area, and fire pit — a space friends and family will never want to leave! Upstairs features a large loft with extensive built-in cabinetry, a spacious laundry room with sink, two secondary bedrooms sharing a hall bath, and a generous primary suite with a beautifully appointed bathroom and large walk-in closet. Additional upgrades include fresh interior paint, crown molding throughout the main living areas, a new water heater, insulated garage doors, EV charger in garage and a whole-house water softener system.

9810 Deer Ridge Pl, Rancho Bernardo/4S Ranch/Santaluz/Crosby Estates

Based on information from California Regional Multiple Listing Service, Inc. as of . This information is for your personal, non-commercial use and may not be used for any purpose other than to identify prospective properties you may be interested in purchasing. Display of MLS data is usually deemed reliable but is NOT guaranteed accurate by the MLS. Buyers are responsible for verifying the accuracy of all information and should investigate the data themselves or retain appropriate professionals. Information from sources other than the Listing Agent may have been included in the MLS data. Unless otherwise specified in writing, Broker/Agent has not and will not verify any information obtained from other sources. The Broker/Agent providing the information contained herein may or may not have been the Listing and/or Selling Agent.

How much is your home worth?

Get instant property value now!