Refine Search
Sort by
13324 Avenida La Valencia, Poway
$1,920,000
3 Beds ⋅ 3 Baths ⋅ 260010896SD MLS ⋅ Closed Status
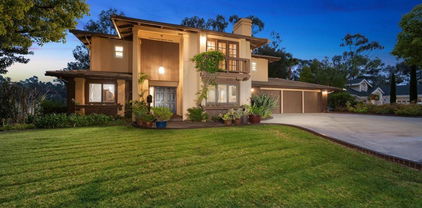
Perched at the end of a coveted street in prestigious Poway, this exceptional single-level estate sits on over half an acre, capturing sweeping views and a truly private, luxurious setting. Inside, vaulted tongue-and-groove wood plank ceilings with exposed beams, premium Andersen gliding windows and doors with dual-operable panels, and multiple skylights fill the home with natural light, framing stunning mountain views, while a dramatic floor-to-ceiling stone, double-sided fireplace anchors the living spaces. The chef’s kitchen showcases a grand center island with seating, top-of-the-line Wolf, Thermador, Sub-Zero, and Bosch appliances including a double convection steam oven and induction cooktop paired with custom wood cabinetry and a striking glass-tile backsplash. The primary suite offers a resort-style escape with a luxurious spa bath with dual vanities, soaking tub, walk-in shower, and a fully built-out custom walk-in closet. Secondary bedrooms feature walk-in closets, plus a flexible bonus room/optional fourth bedroom with glass French doors. Additional highlights include owned solar panels, a dedicated laundry room with a sink, knotty alder solid-core doors, a grand foyer with a wrought-iron and glass entry door with an operable insert, arched hallway openings, wide plank tile flooring, an in-ceiling speaker system, an attached 2-car garage, and a circular driveway. The property includes a detached, fully equipped workshop/storage shed with water and electricity, set among lush grounds with a mature orchard of orange, lemon, apple, apricot, and avocado trees.

13324 Avenida La Valencia, Poway

13248 Deer Canyon Place, Rancho Penasquitos
$1,915,000
4 Beds ⋅ 3 Baths ⋅ 260004724SD MLS ⋅ Closed Status
Beautifully maintained, move-in-ready home in the highly sought-after community of Torrey Highlands. Ideally situated at the end of a cul-de-sac with no neighbors across the street, this spacious residence offers 4 bedrooms, a versatile loft, and 3 full bathrooms, including a main-level bedroom and bath ideal for guests or multigenerational living. A detached casita provides flexible space for a home office, gym, or private guest retreat. Soaring ceilings, abundant natural light, and a dual-sided fireplace create an inviting cont. atmosphere with a seamless flow for everyday living and entertaining. Direct access to nearby walking trails enhances the home’s peaceful setting. Furnishings negotiable. Previously professionally managed as a 30+ day furnished rental, offering flexibility for end-users or investors. Located minutes from Del Mar Beach and within the acclaimed Poway Unified School District, walking distance to Deer Canyon Elementary School, Mesa Verde Middle School, and Westview High School. Close to parks, shopping, dining, and easy access to Highways 56, 5, and 15.

13248 Deer Canyon Place, Rancho Penasquitos

2154 Orange Avenue, Escondido
$1,909,000
4 Beds ⋅ 4 Baths ⋅ 260017390SD MLS ⋅ Closed Status
Whether you're hosting unforgettable gatherings, enjoying peaceful evenings beneath the stars, or simply embracing the tranquility of your own private acre, this is more than a home—it's a lifestyle. Discover the rare opportunity to own a private single-story estate on just over an acre in one of Southwest Escondido's most desirable neighborhoods. This exceptional ranch home offers the perfect blend of luxury, privacy, and peaceful country living—all just minutes from shopping, dining, wineries, golf, and convenient freeway access. Lovingly maintained by its owners for approximately 30 years, this beautifully appointed 3,458-square-foot home features an expansive single-level floor plan filled with natural light, vaulted and cedar-beamed ceilings, wide hallways, elegant double-door entries, and a spacious great room with a striking fireplace that creates a warm and inviting gathering space. The beautifully remodeled kitchen showcases premium Dekton countertops, cherrywood cabinets, abundant workspace, and quality finishes, while the luxurious primary suite offers a spa-inspired remodeled bath with a freestanding soaking tub. Designed for both everyday living and exceptional entertaining, the backyard is your own private oasis featuring a sparkling saltwater pool, inviting fire ring, covered redwood patio, mature shade trees, and a variety of fruit trees. See Supplemental. Additional highlights include an owned solar system, dual high-efficiency HVAC systems with two zones, a whole-house fan, a private irrigation well for landscape irrigation, a newer concrete roof, and an attached four-car garage. Offering an exceptional combination of space, craftsmanship, comfort, and privacy, this remarkable estate is designed for those who appreciate quality living both indoors and out. Whether you're entertaining on a grand scale, relaxing poolside, or enjoying a quiet evening by the fire, this home offers the perfect setting to create lasting memories for years to come. Welcome home.

2154 Orange Avenue, Escondido

9176 Truman St, Rancho Penasquitos
$1,905,000
4 Beds ⋅ 3 Baths ⋅ 260011937SD MLS ⋅ Closed Status
Step into your very own slice of paradise in beautiful Rancho Penasquitos! The stunning 4 bed 3 bath home is designed with both comfort and style in mind, offering the perfect blend of functionality and luxury. Thoughtfully remodeled for the use of the owners, with high-end caliber finishes. The 1st floor Primary Retreat is a true standout featuring a spacious sitting or office area, ideal for relaxing mornings or productive work from home days. Additional 1st floor guest bedroom as well! Upstairs you'll find a versatile loft space or game room, along with 2 additional bedrooms bathed in natural light, creating warm and inviting spaces for family or guests alike. The real "show stopper" is the backyard. Imagine endless summer days spent lounging by the sparkling pool, unwinding in the spa, or entertaining friends in your private resort-style oasis. Whether your hosting a BBQ or simply soaking up the sun, this outdoor space is your personal haven. With its flowing layout, thoughtful upgrades, and prime location, this home checks all the boxes. Step into paradise in Rancho Penasquitos! This stunning 4-bed, 3-bath home blends comfort and luxury with high-end finishes throughout. The 1st-floor Primary Retreat features a spacious sitting or office area, perfect for relaxing or working from home. Additional 1st floor guest bedroom on as well! Upstairs, enjoy a versatile loft/game room and two sunlit bedrooms. The backyard steals the show—your private resort with a sparkling pool, spa, and space for entertaining or unwinding. With its flowing layout, thoughtful upgrades, and prime location, this home truly has it all!

9176 Truman St, Rancho Penasquitos

15825 Babcock St, Rancho Bernardo/4S Ranch/Santaluz/Crosby Estates
$1,900,000
4 Beds ⋅ 3 Baths ⋅ 260014320SD MLS ⋅ Closed Status
Discover this newly built residence defined by its sun-drenched living space and beautifully designed interiors in the sought after Prado development in Del Sur. The flexible floor plan includes a highly desirable main-floor bedroom and full bath ideal for guests or extended family in addition to an optional fifth room perfect for a home office, kids playroom, or home gym. The spacious updated kitchen opens seamlessly to the family room and features a large center island, generous storage, dry bar with wine fridge and new electronic shades. Upstairs the primary suite offers a true retreat complete with an expansive walk-in closet, luxury black out shades, a spa inspired bathroom, and sunset views. Additional highlights include owned solar, new refrigerator, dishwasher and tankless water heater. Enjoy a manicured outdoor space for effortless entertaining with paver stone hardscape, beautiful wood trellis, artificial turf, 3 fruit bearing citrus trees, positioned a the end of a cul de sac style driveway with no through traffic. Experience the vibrant Prado lifestyle with access to gated pools, spas, and miles of scenic hiking and biking trails, all situated just moments from local shopping, dining, and the prestigious Poway Unified School District.

15825 Babcock St, Rancho Bernardo/4S Ranch/Santaluz/Crosby Estates

40616 Rock Mountain Drive, Fallbrook
$1,895,000
4 Beds ⋅ 4 Baths ⋅ 260006015SD MLS ⋅ Closed Status
Perched above the rolling hills of Fallbrook, this striking Neo-Italian inspired estate commands sweeping valley and mountain views while offering privacy, architectural drama, and the lifestyle of a true Southern California grove property. The main residence features 3 bedrooms and 3 bathrooms. A separate guest house provides additional living space ideal for extended stays, multigenerational living, or a private retreat. Combined, the main residence and guest house offer 3,560 square feet of living space on over 11 acres of scenic land. Inside, soaring vaulted ceilings with exposed beams create a dramatic sense of scale, while graceful arches, handcrafted details, and a sculptural fireplace anchor the home’s inviting living spaces. The renovated kitchen showcases custom cabinetry, premium appliances, and a generous island designed for gathering. Walls of windows and French doors frame the surrounding landscape and open to terraces capturing sweeping countryside views. Outdoor living unfolds around the pool and covered pavilion, creating inviting spaces to relax, entertain, and enjoy Fallbrook’s indoor-outdoor lifestyle. The producing grove includes about 100 avocado trees and 80 lime trees supported by solar power and a private well. This exceptional Fallbrook estate offers a rare blend of architectural character, productive land, and breathtaking natural beauty.

40616 Rock Mountain Drive, Fallbrook

17314 Eagle Canyon Pl, Rancho Bernardo/4S Ranch/Santaluz/Crosby Estates
$1,895,000
4 Beds ⋅ 5 Baths ⋅ 260003367SD MLS ⋅ Closed Status
Experience this sophisticated 4-bedroom, 4.5-bathroom 4S Ranch residence where every bedroom features a private en-suite full bathroom, including a convenient first-floor suite. The home showcases high-end custom cabinetry throughout, adding elegance and abundant storage. The chef-inspired kitchen centers around a massive island with bar seating, while separate living and family rooms each feature a cozy fireplace. Upstairs, retreat to the sprawling primary suite with a separate soaking tub, walk-in shower, and a grand two-door walk-in closet. A dedicated laundry room and a 3-car garage with an EV charging outlet provide modern convenience. The private backyard is a low-maintenance oasis with extensive hardscaping for year-round utility. Residents enjoy access to nearby Pioneer Park, offering a splash pad, basketball court, and expansive green space. Situated within the award-winning Poway Unified School District near 4S Commons shopping and dining, this home offers an incredible blend of comfort and community connectivity.

17314 Eagle Canyon Pl, Rancho Bernardo/4S Ranch/Santaluz/Crosby Estates

7746 Goldfish, Rancho Penasquitos
$1,880,000
5 Beds ⋅ 3 Baths ⋅ 260015328SD MLS ⋅ Closed Status
From the moment you step through the front door, you feel it. Soaring ceilings. Warm light pouring through new vinyl windows. Fresh LVP floors that flow seamlessly from room to room. This home has been touched in every corner — kitchen, bathrooms, flooring — not flipped, cared for. The kitchen opens to the family room and spills out to a backyard that stops you in your tracks: a pergola-covered dining patio, built-in BBQ, lush landscaping, and total privacy. Evenings here feel like a resort. Mornings feel like a gift. Paid solar. Artificial turf front and back. A primary suite that is pure serenity. If you've been waiting for a home in Park Village that's truly move-in ready, you just found it. Tax roll says 2.297 sqft and 4 bedroom. Builder Brochure says 2,331 sqft, and this is a 5 bed. No HOA. No Mello Roos. Near Hwy 56, I-15, shopping, restaurants, library, fire & police stations, and YMCA. Four avocado trees, garden beds, built in BBQ, pizza oven, pergolas, private backyard. Home Upgrades: 1998- Installed a complete French drain system completely around the house- eliminates any water from getting to the slab. 2006- Full kitchen upgrade with custom maple cabinets and granite countertops. Kitchen-Aid appliances. 2006- Family room ceiling upgraded with recessed lights. Fireplace updated. 2006- Electrical panel upgraded to 200amp. 2013- HVAC system replaced- AC and furnace. 2016- Solar added Semper Solaris installer- Sun Power Panels - Owned. 2016- Complete Primary bathroom updated - Carrara marble countertops and Carrara flooring, custom tile shower pan with tile to ceiling. Glass shower doors. Custom mirrors. 2018- Synthetic Grass added back yard. 2019- Complete upstairs bathroom remodel- vanity with Carrara marble countertop, porcelain flooring, and deep soaking tub with tiling to ceiling. 2019- Built-in gas BBQ. 2020- Downstairs bathroom-Carrara flooring, vanity with Carrara marble countertop. 2021- Painted eaves and pergolas. 2021- Synthetic Turf installed in front yard. 2021 - New vinyl fencing. 2021 - Roof maintenance- new paper lower portion and all vents resealed. 2023 - Re-stucco retaining walls. 2023 - Installed new vinyl windows. 2023 - New water heater. 2026 - LVP flooring installed throughout the house. Schools: Award Winning Poway Unified Schools: Park Village Elementary, Mesa Verde Middle, Westview High

7746 Goldfish, Rancho Penasquitos

10894 Kemah, Scripps Ranch
$1,860,000
4 Beds ⋅ 3 Baths ⋅ 260022855SD MLS ⋅ Closed Status
Welcome to this beautifully upgraded home ideally situated on a peaceful cul-de-sac in the highly desirable community of Scripps Ranch. Offering an exceptional combination of thoughtful upgrades, indoor-outdoor living, and an outstanding location. This home is just a short walk to Hoyt Park, while also being conveniently close to shopping, restaurants, parks, and top rated schools. The home has been extensively updated with quality materials and attention to detail. The remodeled kitchen features a reconfigured, highly functional layout, quartz countertops, Carrera marble backsplash, pot filler, designer hood, Bosch dishwasher, and expansive windows and sliding doors that bring in abundant natural light. The family room is designed for entertaining with a built-in bar and cabinetry, quartz countertop, brass sink, and wine refrigerator. Additional interior improvements include meticulously remodeled bathrooms, new LVP flooring downstairs, new carpet upstairs, Milgard windows, updated electrical, and fresh interior and exterior paint. The backyard is an inviting retreat with a resurfaced pool, new pool lighting, refreshed landscaping, drip irrigation, outdoor lighting, and turf in both the front and back yards. A newer saltwater pool system and waterfall pump add to the appeal of the backyard oasis. The outdoor living areas were further enhanced with a backyard patio and driveway pavers and retaining wall. Energy-conscious features include solar panels and a Tesla Powerwall.

10894 Kemah, Scripps Ranch

13245 Bavarian Dr, Rancho Penasquitos
$1,860,000
5 Beds ⋅ 3 Baths ⋅ 260022144SD MLS ⋅ Closed Status
Set against a breathtaking canyon backdrop in highly sought-after Rancho Peñasquitos, 13245 Bavarian Drive presents an exceptional blend of refined interiors, effortless entertaining, and sweeping views. Spanning 2,617 square feet, this beautifully appointed five-bedroom, three-bath residence welcomes you with soaring ceilings, rich hardwood floors throughout, and walls of windows that bathe the interiors in natural light. At the heart of the residence, an open-concept kitchen pairs timeless shaker cabinetry and updated fixtures with professional-grade appliances, flowing seamlessly into an impressive family room framed by custom built-in bookcase cabinetry surrounding the fireplace. The expansive living room features soaring ceilings and abundant natural light, creating an elegant sense of scale and an inviting atmosphere for both everyday living and sophisticated entertaining. The thoughtfully designed five-bedroom floor plan includes one bedroom conveniently located on the main level with a full bath, offering an ideal private retreat for guests or a home office. Beyond the walls of windows, discover an extraordinary outdoor living experience. A custom-covered BBQ and entertaining patio creates the perfect setting for intimate gatherings or memorable celebrations, all complemented by stunning canyon and valley views that foster a remarkable sense of privacy and tranquility. The oversized two-car garage adds exceptional convenience and storage. Ideally positioned near premier shopping, fine dining, parks, recreation, and scenic walking trails, this distinctive home is also located within the award-winning Poway Unified School District. A rare opportunity to experience elevated Southern California living where sophisticated design, expansive views, and an enviable location converge.

13245 Bavarian Dr, Rancho Penasquitos

1649 Portside, San Marcos
$1,858,000
4 Beds ⋅ 3 Baths ⋅ 260010086SD MLS ⋅ Closed Status
One-of-a-kind expansive entertainers lot with panoramic mountain and ocean views! This unicorn of a property is a true rarity in the sought after gated community of Promontory Ridge in San Elijo Hills. Prime location privately situated on nearly 1/4 acre at the end of a double cul-de-sac with a sparkling pool, spa, and wrap-around yard with bonus space perfect for playing and gatherings. Solar energy and a private extended driveway enhance the home's efficient and convenient lifestyle. Discover a sanctuary of modern living where lovely views greet you throughout, complemented by stylish updated floors and a fully remodeled kitchen that serves as a centerpiece to the open flowing layout. The upper level includes three additional bedrooms, a study nook, and a private primary suite complete with dual balconies, an ensuite bathroom, and a walk-in closet. Conveniently close proximity to trails, top-rated schools, and the vibrant San Elijo Hills Town Square.

1649 Portside, San Marcos

10420 Rue Riviere Verte, Scripps Ranch
$1,855,000
4 Beds ⋅ 3 Baths ⋅ 260020533SD MLS ⋅ Closed Status
Stunning and impeccably maintained, this beautifully upgraded home is ideally situated in the highly desirable South of Pomerado community, backing to dedicated open space with a lush, private backyard designed for year-round enjoyment. Decorative glass entry doors welcome you to an elegant interior featuring upgraded LVP flooring and plantation shutters throughout. Formal living and dining rooms complement the remodeled kitchen featuring backyard views, center island with bar seating, Viking 6 burner range/oven & refrigerator, Sub-Zero wine cooler, abundant cabinetry and pull-out storage. The inviting family room offers a fireplace, bar area and glass French doors opening to the backyard. Upstairs, the spacious primary retreat features vaulted ceilings, fireplace and remodeled spa-inspired bath with Jacuzzi tub, dual sinks, walk-in closet, multi-head walk-in shower and heated towel bar. Three secondary bedrooms include ceiling fans, while the upgraded hall bath features dual sinks and skylight. Remodeled powder room and indoor laundry with cabinetry, washer & dryer. Spectacular backyard features two covered patios, outdoor fireplace, expansive built-in BBQ with oversized counter/bar seating, mature lemon & lime trees and serene open-space views. Additional highlights include fully owned solar and central A/C. Loire Valley HOA amenities include pool, spa & tennis courts. An exceptional home with thoughtful upgrades throughout!

10420 Rue Riviere Verte, Scripps Ranch

8474 Hopseed, Rancho Penasquitos
$1,855,000
4 Beds ⋅ 3 Baths ⋅ 260010929SD MLS ⋅ Closed Status
Wake up in sun-drenched Park Village — where mornings begin in a soaring primary suite, coffee flows in a chef's kitchen bathed in skylight, and evenings end around the built-in BBQ in your private backyard oasis. This beautifully refreshed home features brand-new LVP flooring, plush carpet, fresh interior paint, updated fixtures and hardware throughout — move-in ready and magazine-worthy. Paid solar means low utility bills from day one. The dramatic two-story great room, elegant formal dining, and seamless indoor-outdoor flow make every day feel like a retreat. Top-rated Poway Unified schools. This is Park Village living at its finest. No HOA. No Mello Roos. Close to stores, restaurants, library, fire & police stations, and YMCA. Award winning Poway Unified Schools. New interior paint throughout. New LVP flooring downstairs and in upstairs bathrooms 2026. New carpet upstairs 2026. New interior door knobs 2026. New bathroom faucets. New kitchen, bath and laundry pulls 2026. New bathroom and dining room light fixtures 2026. Landscape refresh 2026. New toilets and shower heads 2024. New AC and furnace replaced 2024. Paid Solar installed by Smart Solar in 2015; 28 solar panels. Schools: Park Village Elementary, Mesa Verde Middle, Westview High

8474 Hopseed, Rancho Penasquitos

11426 Ash Creek Place, Scripps Ranch
$1,850,000
5 Beds ⋅ 4 Baths ⋅ 260016429SD MLS ⋅ Closed Status
**PRICE REDUCED, MOTIVATED SELLER** Welcome to this beautiful 5 Bedrooms, 4 Bath, located in the heart of Scripps Poway area. genuinely well maintained Pride of ownership is evident throughout the bright, open-concept living and kitchen areas, very desirable floor plan. High ceilings in the Living Room provides a open feelings. kitchen, featuring upgraded GE double ovens and a new stovetop. The inviting layout flows seamlessly into a spacious, tastefully landscaped backyard with serene hill and mountain views, perfect for relaxing or entertaining With neutral tones, abundant natural light, and a warm, welcoming atmosphere, this home is truly a must-see to appreciate its openness and charm. Very close to schools and plenty of local activities provided by Scripps Ranch Community. A must see to believe.

11426 Ash Creek Place, Scripps Ranch

10611 Bergamot, Mira Mesa
$1,850,000
4 Beds ⋅ 5 Baths ⋅ 260012679SD MLS ⋅ Closed Status
Exceptional 4-bed, 4.5-bath, spacious loft, Californina room, 2771 sq ft luxury home of beautifully designed living space in the highly sought-after 3Roots Community! Thoughtfully crafted for today’s ideal work-life balance and wellness-focused lifestyle, this newer construction home blends sophisticated modern design with warmth, comfort, and everyday functionality. Filled with natural light, the open-concept floor plan showcases refined real hardwood flooring, elegant modern tile, designer finishes, and premium upgrades throughout. Gourmet chef’s kitchen, featuring high-end appliances, quartz countertops, oversized island, sleek cabinetry, walk-in pantry, and abundant storage. Expansive sliding glass doors open seamlessly to the California room, with fireplace and TV, creating the ultimate indoor-outdoor San Diego lifestyle. A highly desirable first-floor bedroom suite, with ensuite bathroom. Upstairs, spacious loft offers the perfect bonus space for a media room, study area, or relaxing retreat. The luxurious primary suite is a true sanctuary featuring a spa-inspired bath, elegant designer tilework, opulent soaking tub, dual vanities, and generous walk-in closet. All four bedrooms are suite-style, each with its own ensuite bathroom. A private powder room located just off the main hall. *** VA Buyers - assumable VA loan with incredible low rate 2.25%!!!*** Location! Location! Location! Conveniently located near UTC, UCSD, beaches, golf, dining, and major biotech and tech campuses. Enjoy resort-style living with pools, cabanas, spa, saunas, miles of trails, parks, children playgrounds, and state-of-the-art athletic center/health club with several work-out classes throughout the day. Rarely does a home offer this level of luxury, comfort, and healthy lifestyle living in one of San Diego’s premier communities. Don’t miss this extraordinary opportunity - this stunning home will sell quickly! ••• VA finnacing buyers - you can assume the existing VA loan with incredible low rate 2.25% ***

10611 Bergamot, Mira Mesa

12140 Salix Court, Rancho Penasquitos
$1,850,000
4 Beds ⋅ 3 Baths ⋅ 260008186SD MLS ⋅ Closed Status
Elevated design in the coveted Park Village community. Tucked on a quiet cul-de-sac near Park Village Elementary, this light-filled home features soaring ceilings, refined finishes, and a main-level bedroom and bath ideal for guests or family. Designed for effortless indoor-outdoor living, it opens to a private, beautifully curated yard. Extensively upgraded and turnkey, with owned solar on NEM 2.0 for lasting value. A rare opportunity to enjoy comfort, efficiency, and an exceptional setting in one of the area’s most sought-after neighborhoods. Extensive recent improvements include engineered oak hardwood flooring (2021) and three fully remodeled bathrooms (2023) with updated vanities, flooring, and tile, including designer Clé tile in the primary suite. Kitchen and system updates include new oven, microwave, dishwasher, and water heater (2023–2024), along with central A/C added in 2022. A RainSoft whole-house water softener and reverse osmosis system were also installed in 2022. Exterior improvements include fresh paint completed in March 2026 with a 5-year warranty, professionally refreshed landscaping, and turf installation in the backyard (2023), complemented by two covered patio areas that create inviting spaces for outdoor dining, entertaining, and year-round enjoyment. Energy features include an owned solar system with grandfathered NEM 2.0 producing approximately 15,000 kWh annually, as well as a Tesla Universal EV charger (NACS and CCS compatible, 2021). Additional features include a three-car garage and a well-balanced combination of functional upgrades and long-term improvements.

12140 Salix Court, Rancho Penasquitos

13268 Deer Canyon Place, Rancho Penasquitos
$1,850,000
4 Beds ⋅ 3 Baths ⋅ 260008006SD MLS ⋅ Closed Status
This beautifully designed home in Torrey Highlands within Rancho Peñasquitos offers 2,666 square feet of spacious living, featuring 4 bedrooms and 3 full baths, including a convenient bedroom on the entry level. The open and airy layout is enhanced by vaulted ceilings, abundant natural light, owned solar panels, Tesla charger, elegant wood flooring, and a huge upstairs loft perfect for flexible living. The kitchen is a standout with granite countertops, a 5-burner gas cooktop, and a large pantry, while the dual fireplace adds warmth and charm to multiple living spaces. The primary suite includes dual vanities, a separate shower, and a large soaking tub for a spa-like retreat. Outside, enjoy a gated large courtyard, a 3-car garage, and a private backyard designed for entertaining, complete with a swimming pool and built-in BBQ. Located within the highly regarded Poway Unified School District, the home is within walking distance to Deer Canyon Elementary School, Mesa Verde Middle School, and Westview High School. Ideally situated close to parks, restaurants, and shopping, the property also offers convenient access to California State Route 56, Interstate 15, and Interstate 5, and is just a short drive to the beach.Buyer and buyer's agent to verify all information before the close of escrow.

13268 Deer Canyon Place, Rancho Penasquitos

12820 Hideaway Ln, Scripps Ranch
$1,850,000
4 Beds ⋅ 4 Baths ⋅ 260006859SD MLS ⋅ Closed Status
Welcome to 12820 Hideaway in the sought after Stonebridge Estates! Beautifully updated 4-bedroom home with study and spacious loft in the desirable Stonebridge community. Remodeled kitchen features brand-new Bosch appliances, butler’s pantry, wine fridge, and breakfast nook with custom table. Open-concept family room with upgraded surround sound (inside & out), recessed lighting, smart switches, and designer finishes throughout. Recent improvements include French doors, electric living room blinds, new office window, fresh interior paint in bedrooms and baths, upgraded LED lighting upstairs, and guest room ceiling fans. Energy-efficient upgrades include owned solar with Tesla battery, tankless water heater, and restored water softener. Enjoy the private backyard with artificial turf putting green, updated landscaping, and a new drip system. Additional highlights include a newer garage door with windows and added garage storage. Playground across the street and zoned for PUSD schools. A true turnkey opportunity, this is one you don't want to miss!

12820 Hideaway Ln, Scripps Ranch

16159 Cayenne Creek Pl, Rancho Bernardo/4S Ranch/Santaluz/Crosby Estates
$1,840,000
4 Beds ⋅ 4 Baths ⋅ 260017020SD MLS ⋅ Closed Status
Welcome to your new home in the highly desirable and sought after 4S Ranch community. Move right in. Or this home offers an incredible opportunity for buyers looking to personalize and create their dream home. Lovingly cared for by its original owners since 2004, the property pretty much remains in its original condition, providing the perfect blank canvas for your own updates, finishes, and design vision. With a functional floor plan, desirable location, and endless potential, this home is ideal for those who appreciate the chance to customize rather than pay for someone else's renovations. You can even add another bedroom upstairs if you need another one. Or just keep it as is. Voltaic solar system is also to save on your energy bill. Enjoy all that 4S Ranch has to offer, including top-rated Poway Unified schools, parks, scenic trails, and nearby shopping and dining. Don't miss this rare opportunity to make this home truly your own.

16159 Cayenne Creek Pl, Rancho Bernardo/4S Ranch/Santaluz/Crosby Estates

17107 Albert Ave, Rancho Bernardo/4S Ranch/Santaluz/Crosby Estates
$1,840,000
4 Beds ⋅ 4 Baths ⋅ 260011207SD MLS ⋅ Closed Status
Beautiful 4S Ranch home with a versatile floor plan! This spacious 4 bedroom home also features a large loft as well as a detached courtyard room perfect for a home office, craft room, play space or a cozy retreat! Soaring ceilings welcome you into the oversized living and dining rooms. Wonderful kitchen with an eat in dining space, granite counters, white cabinetry and stainless appliances complete with large island with bar seating for casual dining. Open concept floor plan entertains beautifully between the kitchen and family spaces with direct access to the beautifully landscaped back yard. Enjoy your oversized master suite, huge walk in closet and private bathroom with jetted tub perfect for unwinding after a long day. Natural sunlight in every room and Solar energy.

17107 Albert Ave, Rancho Bernardo/4S Ranch/Santaluz/Crosby Estates

1717 Tara, San Marcos
$1,840,000
5 Beds ⋅ 4 Baths ⋅ 260005825SD MLS ⋅ Closed Status
An expansive backyard designed for unforgettable gatherings sets the tone for this special San Elijo Hills home. Located on a spacious cul-de-sac lot within the gated community of Saverne, this residence features a resort-style outdoor retreat with a sparkling pool and spa, built-in BBQ area, fire pit, and multiple seating areas perfect for entertaining or relaxing under the stars. Inside, fresh interior paint and a thoughtfully designed layout create a bright and welcoming atmosphere. The home offers formal living and dining rooms, a recently updated kitchen with brand-new counters and a center island that overlooks the family room, a first-floor bedroom with full bath, and a flexible den or office that could easily convert into an additional downstairs bedroom. Upstairs, a spacious loft provides versatility alongside two secondary bedrooms and an oversized primary suite featuring a retreat, dual walk-in closets, and a private ensuite bath. A charming courtyard garden adds a peaceful touch where butterflies flutter among the greenery. Ideally located near popular schools, parks, scenic trails, and the lively Town Square, this home offers the lifestyle that makes San Elijo Hills so special.

1717 Tara, San Marcos

10575 Spruce Grove Ave, Scripps Ranch
$1,835,000
5 Beds ⋅ 4 Baths ⋅ 260002869SD MLS ⋅ Closed Status
Best value on the South side of Pomerado! Spacious Whispering Ridge home offering scenic views, great natural light, and exceptional flexibility. The main level features a welcoming living room with a fireplace, a large dining room, and a family room with a fireplace, treetop views, and balcony access. The kitchen is well-appointed with quartz countertops and newer appliances. Upstairs includes 4 bedrooms and 2 baths, all with views and abundant natural light. The lower level is ideal for multigenerational living or an au pair suite, featuring a bedroom, a living/game room, and a separate bonus room that is perfect for a gym or office. Enjoy a large, peaceful backyard surrounded by mature trees and greenbelt, offering privacy and space to relax or entertain. Upgrades include new luxury vinyl plank flooring, quartz counters in the kitchen and baths, a solar system, a new roof, new windows, a new furnace, a filtration system, plus an extra-large laundry room and garage. Whispering Ridge amenities include a pool, tennis courts, and a clubhouse.

10575 Spruce Grove Ave, Scripps Ranch

3240 Via Del Cielo, Fallbrook
$1,830,000
4 Beds ⋅ 5 Baths ⋅ 260021468SD MLS ⋅ Closed Status
New single-story custom home on 6.74 private gated acres. Endless Views, Hilltop Custom Home up the hill from Monserate Winery. An extraordinary single-story home, offering 3,634 square feet of highly upgraded materials. Open living space, including 4 bedrooms, an office and 4.5 bathrooms. Set behind a private gated entrance, the grand courtyard entrance welcomes you into beautifully finished interiors featuring Edward Martin checkerboard tile flooring. The chefs kitchen includes: Wolf 48” Professional Induction Range, 48” subzero refrigerator, Cove dishwasher and Dual sinks. Solar is included and paid for with a 400 amp panel. The space provides an incredible sense of privacy while offering room for future possibilities such as a vineyard, pool or ADU, creating a rare combination of luxury, privacy, views and flexibility. This is truly a special property looking for its new owners to call it home.

3240 Via Del Cielo, Fallbrook

12298 Mannix, Rancho Penasquitos
$1,830,000
4 Beds ⋅ 3 Baths ⋅ 260019145SD MLS ⋅ Closed Status
Live the life you've been dreaming of. Set at the end of the community, near the top of the cul-de-sac street, this home enjoys a setting few others can offer — backing directly to the protected Del Mar Mesa preserve, natural beauty that will never be built out. Pass through your own private, gated courtyard — grab a lemon from your bountiful lemon tree, and step into a home that's truly move-in ready: new LVP flooring, fresh carpet, and warm travertine tile throughout. The kitchen's granite counters invite everyday gatherings, while quartz-topped baths add a polished, spa-like feel. Out back, mature landscaping frames a peaceful retreat with nothing but open space beyond. This is more than a home — it's the setting for the life you've been picturing all along. Home Highlights: Builder brochure says 2,503 sqft, No HOA. No Mello Roos. Bed, full bath downstairsNear Hwy 56, I-15, shopping, restaurants, library, fire & police stations, and YMC. The protected Del Mar Mesa and Peñasquitos Canyon Preserves is right out your back fence with walking and biking trails . Home Upgrades: Entire interior painted 2026. New LVP and carpet installed throughout 2026. New bathroom quartz countertops installed 2026. New bathroom light fixtures and new vanity hardware 2026. New kitchen hardware 2026. Landscaping refresh and new sod installed 2026 (2 lemon trees, guava tree). New wood grain metal garage doors and openers 2024. New pergola and fencing installed 2023. New furnace and AC condenser 2022. Water heater replaced 2019. Kitchen island and fireplace surround 2013. Travertine tile installed 2013. Schools: Award Winning Poway Unified Schools: Park Village Elementary, Mesa Verde Middle, Westview High.

12298 Mannix, Rancho Penasquitos

1628 Sagewood Way, San Marcos
$1,825,000
4 Beds ⋅ 4 Baths ⋅ 260022340SD MLS ⋅ Closed Status
Welcome to this stunning, fully remodeled masterpiece offering the ultimate in modern luxury and breathtaking, unobstructed panoramic canyon views. Situated on a nearly 10,000-square-foot lot—one of the largest in the entire Sagewood Community—this exceptional home delivers unmatched privacy and space. Inside, an expansive open-concept layout is bathed in natural light, showcasing brand-new flooring, fresh interior and exterior paint, and sleek designer LED lighting throughout. The functional floor plan features one bedroom and 1.5 baths downstairs, with three bedrooms and two full baths upstairs. The upper level also boasts two versatile lofts with incredible potential to be converted into an additional two bedrooms. The completely reimagined kitchen features all-new appliances and seamlessly connects to spacious living zones. Step outside to your private resort-like oasis featuring fresh custom front and back landscaping, exterior lighting, and pristine low-maintenance turf. Car enthusiasts and hobbyists will appreciate the 3-car garage, complete with a built-in custom golf simulator. Truly turnkey and exceptionally upgraded, this rare offering has it all. Property Highlights & Features Bedrooms & Baths: 4 Bedrooms | 3.5 Bathrooms (1 bed / 1.5 baths downstairs; 3 beds / 2 baths upstairs) Flex Space: 2 upstairs lofts (potential conversion to 6 total bedrooms) Views: Unobstructed, full panoramic canyon viewsInterior Upgrades: Brand-new flooring, fresh paint (interior and exterior), modern LED lighting, completely remodeled kitchen and bathrooms, and all-new appliances.

1628 Sagewood Way, San Marcos

14505 Wildgrove Rd, Poway
$1,825,000
3 Beds ⋅ 2 Baths ⋅ 260011111SD MLS ⋅ Closed Status
Welcome to 14505 Wildgove Road, a peaceful Poway retreat where comfort, privacy, and panoramic views come together on over an acre of beautifully maintained land. This meticulously cared for single story home offers 3 bedrooms, 2 bathrooms, and 2,315 sq. ft. of thoughtfully designed living space. Set on a 1.06 acre corner lot, the property provides a rare blend of openness and seclusion in one of Poway’s most desirable, peaceful neighborhoods. Located within the highly sought after Poway Unified School District, this home offers exceptional educational opportunities as well. Inside, you’ll find an updated kitchen and bathrooms, along with newer heating and AC for year round comfort. Large windows and sliding doors invite natural light throughout the home and frame the sweeping views that make this property truly special. Owned solar adds energy efficiency and long term savings. The exterior is just as impressive. Beautifully landscaped grounds with thoughtfully placed uplighting create a warm, welcoming ambiance as the sun sets. Expansive outdoor areas offer endless possibilities for entertaining, relaxing, or simply enjoying the serenity of your surroundings. On the 4th of July, you’ll have a front row seat to the Poway High fireworks show right from your own backyard. A rare opportunity to own a beautifully maintained, energy efficient view property in the heart of Poway, where tranquility, convenience, and natural beauty meet.

14505 Wildgrove Rd, Poway

16396 Avenida Suavidad, Rancho Bernardo/Sabre Springs/Carmel Mt Ranch
$1,818,000
3 Beds ⋅ 4 Baths ⋅ 260013455SD MLS ⋅ Closed Status
Welcome to the good life in Rancho Bernardo where stunning design meets everyday comfort. From the moment you step inside, this home makes an unforgettable impression. Thoughtfully remodeled with designer finishes, the details showcase the sweeping views and effortless flow of indoor/outdoor living. Two full Panoramic Doors, one off the family room and another from the versatile office/den/workout room, create seamless transitions to the outdoors, filling the home with natural light and fresh breezes. The open-concept layout is turnkey and sophisticated, ready to impress even the most discerning buyers. The main level offers the convenience of both primary and secondary ensuite bedrooms, along with a chef’s kitchen designed to delight—oversized, elegant, and built for both entertaining and everyday ease. Upstairs, discover another bedroom and bath plus a flexible loft space perfect for an office, game room, fitness studio, or creative retreat. The backyard is a private haven with fruit trees, herb plantings, synthetic turf, and room for a pool. Low maintenance, high enjoyment—a perfect setting for gatherings with friends and family. Practical perks include low HOA fees, no Mello-Roos, and top-rated Poway Unified schools. Residents also enjoy access to the Bernardo Heights Community Center with resort-style amenities: fitness center, two pools, jacuzzi, tennis and pickleball courts, basketball hoops, BBQs, billiards, and more. This is not simply a home—it’s a sanctuary you’ll be excited to come back to (assuming you ever leave). Come live the good life! Current owner has done the following improvements since 2021: 1)New Roof 2)House Painted Inside and Out, Back Wall Painted 3)New Front Doors 4)French doors into the "Reading Room" 5)New Refrigerator, Washer and Dryer 6)Epoxy Garage Floor 7)Attic Ladder 8)Water Softener 9)Pressure Reducing Valve at the Curb 10)Automatic Water Monitoring Shut Off Valve 11) Garden Beds, All Rose Bushes 12)All Citrus and Olive Trees 13)Pomegranate Tree 14)Passion Fruit Vine 15) Google Smart Home system with: Lights/Camera Above Garage, Smart Doorbell, Backyard Camera 16) New HVAC (5/26).

16396 Avenida Suavidad, Rancho Bernardo/Sabre Springs/Carmel Mt Ranch

Based on information from California Regional Multiple Listing Service, Inc. as of . This information is for your personal, non-commercial use and may not be used for any purpose other than to identify prospective properties you may be interested in purchasing. Display of MLS data is usually deemed reliable but is NOT guaranteed accurate by the MLS. Buyers are responsible for verifying the accuracy of all information and should investigate the data themselves or retain appropriate professionals. Information from sources other than the Listing Agent may have been included in the MLS data. Unless otherwise specified in writing, Broker/Agent has not and will not verify any information obtained from other sources. The Broker/Agent providing the information contained herein may or may not have been the Listing and/or Selling Agent.

How much is your home worth?

Get instant property value now!