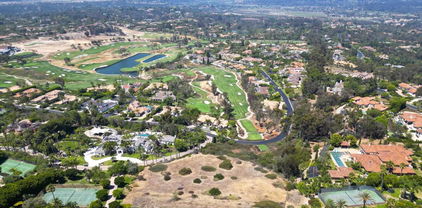
Rancho Santa Fe Homes with Golf Course View

Rancho Santa Fe Homes with Golf Course View

Welcome to Rancho Santa Fe, a jewel nestled in the heart of San Diego County, California. Renowned for its picturesque landscapes and luxurious lifestyle, this charming community offers an unparalleled blend of natural beauty and sophisticated living. With its rolling hills, lush greenery, and Mediterranean-style architecture, Rancho Santa Fe is not just a place to live; it's a lifestyle that many dream of.

One of the standout features of this remarkable area is its stunning homes with golf course views. Imagine waking up each morning to the serene sight of manicured greens and majestic fairways right outside your window. These exquisite properties are designed for those who appreciate the finer things in life, offering spacious layouts, modern amenities, and breathtaking panoramas that invite relaxation and entertainment.

Golf enthusiasts will find themselves in paradise, with several prestigious golf courses nearby, including the renowned Rancho Santa Fe Golf Club. Whether you’re an avid golfer or simply enjoy the tranquility that comes with living near a golf course, these homes provide the perfect backdrop for a lifestyle filled with leisure and recreation.

Living in Rancho Santa Fe means more than just enjoying beautiful homes; it’s about being part of a vibrant community that values privacy, security, and a strong sense of belonging. With top-rated schools, gourmet dining, and boutique shopping just a stone's throw away, this enchanting enclave offers everything you need for a fulfilling lifestyle. Discover the charm of Rancho Santa Fe and find your dream home with a golf course view today!

Newest Rancho Santa Fe Homes with Golf Course View

6749 Calle Ponte Bella, Rancho Santa Fe
$9,495,000
6 Beds ⋅ 7 Baths ⋅ NDP2609656 MLS ⋅ Active Status
• 5+ Bedroom Estate • Mountain and Golf Course Views • Sophisticated and Tastefully Renovated • Exceptional indoor-outdoor living Set behind the guarded gates of the Bridges at Rancho Santa Fe, this beautiful custom estate has sweeping mountain vistas and views overlooking the 17th fairway of the golf course. Extensively renovated, the residence showcases timeless design and sophisticated finishes throughout, including elegant white limestone flooring, tasteful new kitchen, entertaining spaces, and seamless indoor-outdoor living. Designed for both grand-scale entertaining and comfortable everyday living, the home offers an exceptional floor plan centered around a spectacular great room featuring a stone fireplace, full bar, and temperature-controlled wine cellar. The gourmet kitchen is thoughtfully appointed for the culinary enthusiast and flows effortlessly into the home's gathering spaces. Occupying its own private wing, the primary retreat serves as a tranquil escape with a sitting area, fireplace, designer and boutique-style walk-in closet flooded with natural light, infrared sauna, spa-inspired bath, and a dedicated office or fitness room. The main residence includes five spacious ensuite bedrooms, an executive library, and a state-of-the-art theater. A charming breakfast nook adjoins the kitchen and opens to the expansive indoor-outdoor living areas. Resort-inspired grounds create an exceptional outdoor experience with a vanishing-edge pool, beach entry, waterfalls, spa, fire pit, and an outdoor kitchen and bar designed for year-round entertaining. An attached yet secluded guest casita with a full bath provides ideal accommodations for visitors. Completing the property are a garage for four or more vehicles and an expansive circular motor court offering abundant guest parking.

6749 Calle Ponte Bella, Rancho Santa Fe

17543 Rancho del Rio, Rancho Santa Fe
$3,650,000
4 Beds ⋅ 4 Baths ⋅ NDP2609435 MLS ⋅ Active Status
Set behind a canopy of mature trees in Rancho del Rio, this Rancho Santa Fe estate feels like a sanctuary of its own. Breathtaking views, exceptional privacy, and beautifully established grounds come together to create a setting that feels worlds away, yet remains just minutes from the Village of Rancho Santa Fe.From sunrise to sunset, the property unfolds through a series of thoughtfully curated outdoor spaces designed to embrace the Southern California lifestyle. Lush landscaping, mature fruit trees, sculptural cacti, and colorful gardens surround the home, creating the feeling of a private botanical retreat. Spend afternoons by the pool, gather for a game on the bocce ball court, dine outdoors beneath the trees, or simply take in the peaceful views and natural beauty that define the property.The mature landscape is an experience in itself, offering shade, privacy, color, and a sense of permanence that takes years to create. Every corner reveals another place to entertain, relax, garden, or enjoy the outdoors, making the grounds as much a part of the home as the residence itself.With expansive usable land, the estate also offers exceptional potential for the future. Whether envisioning an expanded residence, guest house, additional resort-style amenities, or recreational spaces, the property provides the flexibility to create a truly personalized Rancho Santa Fe compound.Adding to the property's appeal, a new roof and copper gutters were completed in 2026, providing a significant recent improvement to the residence. The estate also benefits from a voluntary HOA membership, an uncommon advantage for a property offering this level of privacy, setting, and lifestyle.Private, peaceful, and surrounded by nature, this is a rare opportunity to experience estate living in Rancho del Rio, where mature grounds, a pool, bocce court, sweeping views, and remarkable privacy come together in one extraordinary setting.

17543 Rancho del Rio, Rancho Santa Fe

3805 Avenida Feliz, Rancho Santa Fe
$2,995,000
3 Beds ⋅ 3 Baths ⋅ NDP2609268 MLS ⋅ Active Status
Where your dreams are realized. Golf course living on the 7th fairway at La Valle Coastal Country, this remodeled single-level, Santa Barbara-style fairway-front home pairs classic Santa Barbara stucco architecture and mature landscaping with sweeping golf course views from nearly every principal room. From the moment you arrive, floor-to-ceiling French doors open onto the fairway, drawing the eye toward vaulted ceilings, graceful arched entries, and a stacked-stone fireplace anchoring a light-filled great room beneath soaring windows. Wide-plank European white oak flooring unifies the home throughout, while two mature Torrey pines frame the emerald fairway beyond. A covered, louvered pergola with string lighting extends living outdoors, ideal for evening meals or watching golfers play through — the true heart of the home’s indoor-outdoor lifestyle. The chef’s kitchen features a six-burner, double-oven Viking range, Sub-Zero refrigerator, and other professional-grade stainless steel appliances, finished with a Mont Blanc quartzite island. The oversized primary suite offers vaulted ceilings, a spacious layout, and a fully remodeled, spa-inspired bath with a freestanding soaking tub, instant hot water, an oversized glass-enclosed shower, matching Mont Blanc quartzite counters, and designer black fixtures. Direct golf course frontage like this is uncommon in the community — a true find for the avid golfer seeking a fairway home on the course. Become a member of the Sought after La Valle Coastal Club a golf cart ride away to enjoy all it has to offer- Tennis, Pickleball, Padel, Pool Cal Valle Spa, a re imagined 27 hole golf course and so much more course. Come live the dream

3805 Avenida Feliz, Rancho Santa Fe

3805 Avenida Feliz, Rancho Santa Fe
$2,995,000
3 Beds ⋅ 3 Baths ⋅ 260024180SD MLS ⋅ Active Status
Golf course living on the 7th fairway at La Valle Coastal Club, this remodeled single-level, Santa Barbara-style fairway-front home pairs classic stucco architecture and mature landscaping with sweeping golf course views from nearly every principal room. From the moment you arrive, floor-to-ceiling French doors open onto the fairway, drawing the eye toward vaulted ceilings, graceful arched entries, and a stacked-stone fireplace anchoring a light-filled great room beneath soaring windows. Wide-plank European white oak flooring unifies the home throughout, while two mature Torrey pines frame the emerald fairway beyond. A covered, louvered pergola with string lighting extends living outdoors, ideal for evening meals or watching golfers play through — the true heart of the home’s indoor-outdoor lifestyle. The chef’s kitchen features a six-burner, double-oven Viking range, Sub-Zero refrigerator, and other professional-grade stainless steel appliances, finished with a Mont Blanc quartzite island. The oversized primary suite offers vaulted ceilings, a spacious layout, and a fully remodeled, spa-inspired bath with a freestanding soaking tub, instant hot water, an oversized glass-enclosed shower, matching Mont Blanc quartzite counters, and designer black fixtures. Direct golf course frontage like this is uncommon in the community — a true find for the avid golfer seeking a fairway home on the course. - Living Space: Light-filled great room with floor-to-ceiling French doors, vaulted ceilings, arched entries, a stacked-stone fireplace, and wide-plank European white oak flooring. - Outdoor Living: Covered, louvered pergola with string lighting framed by two mature Torrey pines, ideal for outdoor dining and entertaining. - Chef's Kitchen: Professional-grade stainless steel appliances, including a six-burner, double-oven Viking range and a Sub-Zero refrigerator, paired with a Macaubas quartzite island. - Primary Suite: Vaulted ceilings and a fully remodeled, spa-inspired bath with a freestanding soaking tub, oversized glass-enclosed shower, instant hot water, Macaubas quartzite counters, and designer fixtures.

3805 Avenida Feliz, Rancho Santa Fe

16050 Avenida Calma, Rancho Santa Fe
$3,195,000
3 Beds ⋅ 3 Baths ⋅ NDP2608791 MLS ⋅ Active Status
Panoramic Fairway Views & Timeless Coastal Charm! Set within the sought-after community of Whispering Palms and overlooking the newly renovated La Valle Coastal Club, this custom-built residence captures breathtaking panoramic views extending down the fairway and beyond. Beautifully maintained and thoughtfully updated, the home offers an exceptional blend of quality craftsmanship, inviting interiors, and seamless indoor-outdoor living. The desirable floor plan features two generously sized bedrooms, including a serene primary suite with its own fireplace and French doors opening directly to a beautiful private garden. A versatile third bedroom also enjoys a fireplace, wonderful views, and added privacy. With three fireplaces and three sets of French doors, the home is filled with warmth, character, and natural light. The sunny, welcoming kitchen showcases elegant Carrara marble countertops, crisp white cabinetry, stainless steel appliances, and a double oven. The spacious family room is perfect for gathering, featuring a dramatic two-sided fireplace shared with the formal living room, creating a warm and sophisticated setting for both everyday living and entertaining. New flooring throughout and a roof just two years old add to the home's appeal and peace of mind. Custom built by a renowned builder, the exceptional quality, style, and craftsmanship are evident throughout. Step outside and embrace the quintessential indoor-outdoor California lifestyle—enjoy alfresco dining, entertain guests, or simply relax in the beautiful garden while taking in the expansive fairway setting. Conveniently located with easy access to shopping, dining, major thoroughfares, and everyday amenities, this is a home that offers beautiful surroundings, effortless living, and timeless appeal.

16050 Avenida Calma, Rancho Santa Fe

14296 Dalia Drive, Rancho Santa Fe
$8,999,000
6 Beds ⋅ 7 Baths ⋅ NDP2608354 MLS ⋅ Active Status
Where architectural presence meets an extraordinary sense of privacy, this transformed Del Mar Country Club estate unfolds from sweeping fairway views at the front to expansive grounds framed by the hills beyond. A dramatic two-story entry with a sweeping staircase, cascading glass globe chandelier, and wall of glass overlooks the pool and private grounds. DuChateau Savanna wide-plank European white oak flooring carries through interiors with sculptural lighting, feature walls, Pella Impervia windows, and Black Diamond steel doors. Windows and glass doors frame the fairway, grounds, and surrounding landscape. The family room is anchored by a quartzite slab fireplace and statement wine display, with French doors to the patio. The kitchen centers around a generous island with Wolf and Sub-Zero appliances and flows to the daily dining area. The formal dining room overlooks the fairway. The main-level primary suite is defined by a floor-to-ceiling stone fireplace, two custom walk-in closets, and a full wall of glass opening directly to the pool and grounds. The bath features dual vanities set against a full quartzite slab wall, a soaking tub, and walk-in shower. French doors open directly to a private barrel sauna. An office with its own fireplace and separate exterior entrance completes the main level. Upstairs are two en-suite bedrooms with private balconies overlooking the fairway, a theater room, and an additional bedroom sharing a Jack-and-Jill bath with the gym. A detached casita with its own entrance and garage offers privacy for guests. Outside, a California room with fireplace extends to the pool and spa, outdoor kitchen with Wolf BBQ and Sub-Zero refrigerator, expansive lawn, and fruit trees. The 0.65-acre lot is complemented by exclusive use of an additional 0.59 acres of Lot 7, creating a rare sense of openness within Del Mar Country Club.

14296 Dalia Drive, Rancho Santa Fe

17816 PUNTA DEL SUR, Rancho Santa Fe
$1,750,000
260018663SD MLS ⋅ Active Status
FULLY-APPROVED SHOVEL-READY CUSTOM ESTATE PLANS with PANORAMIC OCEAN VIEWS, QUIET CUL-DE-SAC STREET, AND RANCHO SANTA FE / SAN DIEGUITO SCHOOL DISTRICT. This Premium Homesite Includes Fully Approved Plans for a Stunning 7,350 Square-Foot Custom Luxury Residence, Allowing You to Bypass Years of Design, Engineering, Reviews & Approval. San Diego County, Cielo HOA and RSF Fire Department Have Provided Final Approval. Buyer Can Step in, Pull the Combined-Building Permit & Break Ground Immediately. Incredible Ocean Sunsets, Great School District, Wonderful Neighborhood Amenities, and All Utilities are On-Site. An Exceptional Opportunity to Build your Dream Estate. Click on Virtual Tour Links for 3D Video of Property, Video of Lot & HOA Amenities. Much More Too, Read Supplemental Below. A Must See! Designed for luxurious California living, this exceptional custom estate seamlessly blends sophisticated indoor-outdoor features with the convenience of single-level living. Thoughtfully designed for both everyday comfort and grand-scale entertaining, the residence offers a private estate with multi-generational accommodations. The approved plan maximizes views from every room and boasts cathedral ceilings, an expansive great room, gourmet kitchen with separate prep kitchen, wine wall, private theater, fitness room, a den for music or art, home office, elevator, sliding pocket doors on multiple levels, covered patios & balconies and thoughtfully-separated, but flexible, guest quarters. The outdoor living experience is equally impressive, highlighted by a 44-foot resort-style pool and spa, 60-feet of infinity edge, sunken fire pit, built-in BBQ area, pop-up outdoor television, large side yard and multiple gathering spaces designed to capture wonderful conversations over spectacular views from Downtown to Carlsbad. Every element has been carefully considered to create a home that is both highly functional and architecturally distinctive. The expansive panoramic ocean views are approximately 1.7-degrees downward & nearly horizontal. The neighboring west-side parcel sits approximately 27 feet lower and is subject to a 30-foot maximum height restriction, thus providing added confidence in the long-term protection of these remarkable ocean vistas. The purchase price includes the 1.68-acre homesite together with the complete, fully approved, construction package of architectural plans, landscape Plans, pool/spa/retaining-wall plans, structural engineering plans, geotechnical (soils) report, roof truss plans, Title 24 energy compliance documentation, Cielo HOA approval, Rancho Santa Fe Fire Department District approval, Previously-submitted SDG&E temporary power service order, certified topographic and boundary surveys, lot exhibit, documentation of prepaid fees, and San Diego County transfer documentation. Beyond approved plans, the property's differentiating characteristics include; 1. Located within the highly acclaimed Rancho Santa Fe Elementary School District and San Dieguito Union High School District, 2. Just 2-3 minutes from the Entrance, Cielo Clubhouse and Community Amenities, 3. All utilities are already on-site and temporary power requested from SDG&E, 4. Flat pad estimated at 16,400 sq ft due to an engineered wall, 5. Located on lower-traffic cul-de-sac street with exceptional privacy and 6. No Mello-Roos fees. Ownership includes membership in the prestigious gated community of Cielo, offering 24-hour guarded security and an exceptional collection of resort-style amenities. Residents enjoy an Olympic-Size Pool, Fitness Center, Tennis, Pickleball, Basketball, Volleyball, Clubhouse, Lockers, an Events Center, Catering Kitchen, Walking Trail, Whirlpool, Wading Pool, Parks, BBQs, Picnic Tables, Playground, Climbing Wall, Swing Sets, Bubbling Brooks, Courtyards, Patios & Fountains. Just Outside the Gates, Enjoy Access to Cielo Village shopping and San Dieguito River Valley Hiking, with Eastward Trails to Lake Hodges & Westward...

17816 PUNTA DEL SUR, Rancho Santa Fe

Start Your Search

Based on information from California Regional Multiple Listing Service, Inc. as of . This information is for your personal, non-commercial use and may not be used for any purpose other than to identify prospective properties you may be interested in purchasing. Display of MLS data is usually deemed reliable but is NOT guaranteed accurate by the MLS. Buyers are responsible for verifying the accuracy of all information and should investigate the data themselves or retain appropriate professionals. Information from sources other than the Listing Agent may have been included in the MLS data. Unless otherwise specified in writing, Broker/Agent has not and will not verify any information obtained from other sources. The Broker/Agent providing the information contained herein may or may not have been the Listing and/or Selling Agent.

How much is your home worth?

Get instant property value now!