Fairbanks Ranch Homes with Golf Course View

Fairbanks Ranch Homes with Golf Course View

Welcome to Fairbanks Ranch, an exclusive and prestigious community nestled within the picturesque landscape of Rancho Santa Fe, California. Known for its serene ambiance and luxurious lifestyle, Fairbanks Ranch is an idyllic neighborhood that perfectly balances privacy with community spirit.

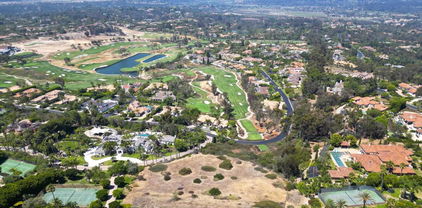
This enchanting enclave boasts stunning homes, many of which offer breathtaking views of meticulously manicured golf courses. Imagine waking up each morning to the gentle sound of rustling leaves and the sight of lush greens stretching out before you. Homes in Fairbanks Ranch are designed with elegance and sophistication in mind, featuring spacious layouts, high-end finishes, and expansive outdoor spaces that invite relaxation and entertainment.

Fairbanks Ranch is not just about beautiful homes; it’s about a lifestyle. Residents enjoy access to exclusive amenities, including a private clubhouse, tennis courts, and walking trails that wind through the community’s lush landscape. The neighborhood fosters a sense of belonging, with community events and gatherings that bring neighbors together.

Golf enthusiasts will find their paradise here, as several prestigious golf courses are just a stone's throw away. Whether you're teeing off at dawn or enjoying a leisurely afternoon on the course, the views from your home will serve as a constant reminder of the beauty that surrounds you.

With its prime location in San Diego County, Fairbanks Ranch offers easy access to the vibrant culture of Rancho Santa Fe, including fine dining, boutique shopping, and top-rated schools. Experience the perfect blend of luxury, tranquility, and community in Fairbanks Ranch—where your dream home awaits!

Newest Fairbanks Ranch Homes with Golf Course View

3805 Avenida Feliz, Rancho Santa Fe
$2,995,000
3 Beds ⋅ 3 Baths ⋅ NDP2609268 MLS ⋅ Active Status
Where your dreams are realized. Set on the 7th fairway of the acclaimed Palmas Course within the Whispering Palms community at La Valle Coastal Club. This recently updated, single-level, Santa Barbara-style residence pairs classic stucco architecture and mature landscaping with sweeping fairway views from nearly every principal room. As you enter, floor-to-ceiling French doors open onto the fairway, drawing the eye toward vaulted ceilings, graceful arched entries, and a stacked-stone fireplace anchoring a light-filled great room beneath soaring windows. Wide-plank European white oak flooring unifies the home throughout, while two mature Torrey pines frame the emerald fairway beyond. A covered, louvered pergola with string lighting extends living outdoors, ideal for evening meals or watching golfers play through — the true heart of the home's indoor-outdoor lifestyle. The updated chef's kitchen features a six-burner, double-oven Viking range, Sub-Zero refrigerator, and other professional-grade stainless steel appliances, finished with a Mont Blanc quartzite island. The oversized primary suite offers vaulted ceilings, a spacious layout, and a fully remodeled, spa-inspired bath with a freestanding soaking tub, an oversized glass-enclosed shower, and matching Mont Blanc quartzite counters. Direct fairway frontage like this is uncommon in the community and rarely comes to market — a true opportunity for the discerning golf-course buyer. Become a member of the Sought after La Valle Coastal Club a golf cart ride away to enjoy all it has to offer- $50 million in improvements - Tennis, Pickleball, Padel, Pool Cal Valle Spa, a re imagined 27 hole golf course and so much more course. Come live the dream

3805 Avenida Feliz, Rancho Santa Fe

3805 Avenida Feliz, Rancho Santa Fe
$2,995,000
3 Beds ⋅ 3 Baths ⋅ 260024180SD MLS ⋅ Active Status
Peacefully situated on the 7th fairway at La Valle Coastal Country, this remodeled single-level, Santa Barbara-style residence pairs classic stucco architecture and mature landscaping with sweeping fairway views from nearly every principal room. From the moment you arrive, floor-to-ceiling French doors open onto the fairway, drawing the eye toward vaulted ceilings, graceful arched entries, and a stacked-stone fireplace anchoring a light-filled great room beneath soaring windows. Wide-plank European white oak flooring unifies the home throughout, while two mature Torrey pines frame the emerald fairway beyond. A covered, louvered pergola with string lighting extends living outdoors, ideal for evening meals or watching golfers play through — the true heart of the home's indoor-outdoor lifestyle. The chef's kitchen features a six-burner, double-oven Viking range, Sub-Zero refrigerator, and other professional-grade stainless steel appliances, finished with a Macaubas quartzite island. The oversized primary suite offers vaulted ceilings, a spacious layout, and a fully remodeled, spa-inspired bath with a freestanding soaking tub, instant hot water, an oversized glass-enclosed shower, matching Macaubas quartzite counters, and designer black fixtures. Direct fairway frontage like this is uncommon in the community and rarely comes to market — a true opportunity for the discerning golf-course buyer. - Living Space: Light-filled great room with floor-to-ceiling French doors, vaulted ceilings, arched entries, a stacked-stone fireplace, and wide-plank European white oak flooring. - Outdoor Living: Covered, louvered pergola with string lighting framed by two mature Torrey pines, ideal for outdoor dining and entertaining. - Chef's Kitchen: Professional-grade stainless steel appliances, including a six-burner, double-oven Viking range and a Sub-Zero refrigerator, paired with a Macaubas quartzite island. - Primary Suite: Vaulted ceilings and a fully remodeled, spa-inspired bath with a freestanding soaking tub, oversized glass-enclosed shower, instant hot water, Macaubas quartzite counters, and designer fixtures.

3805 Avenida Feliz, Rancho Santa Fe
14296 Dalia Drive, Rancho Santa Fe
$8,999,000
6 Beds ⋅ 7 Baths ⋅ NDP2608354 MLS ⋅ Active Status
Where architectural presence meets an extraordinary sense of privacy, this transformed Del Mar Country Club estate unfolds from sweeping fairway views at the front to expansive grounds framed by the hills beyond. A dramatic two-story entry with a sweeping staircase, cascading glass globe chandelier, and wall of glass overlooks the pool and private grounds. DuChateau Savanna wide-plank European white oak flooring carries through interiors with sculptural lighting, feature walls, Pella Impervia windows, and Black Diamond steel doors. Windows and glass doors frame the fairway, grounds, and surrounding landscape. The family room is anchored by a quartzite slab fireplace and statement wine display, with French doors to the patio. The kitchen centers around a generous island with Wolf and Sub-Zero appliances and flows to the daily dining area. The formal dining room overlooks the fairway. The main-level primary suite is defined by a floor-to-ceiling stone fireplace, two custom walk-in closets, and a full wall of glass opening directly to the pool and grounds. The bath features dual vanities set against a full quartzite slab wall, a soaking tub, and walk-in shower. French doors open directly to a private barrel sauna. An office with its own fireplace and separate exterior entrance completes the main level. Upstairs are two en-suite bedrooms with private balconies overlooking the fairway, a theater room, and an additional bedroom sharing a Jack-and-Jill bath with the gym. A detached casita with its own entrance and garage offers privacy for guests. Outside, a California room with fireplace extends to the pool and spa, outdoor kitchen with Wolf BBQ and Sub-Zero refrigerator, expansive lawn, and fruit trees. The 0.65-acre lot is complemented by exclusive use of an additional 0.59 acres of Lot 7, creating a rare sense of openness within Del Mar Country Club.

14296 Dalia Drive, Rancho Santa Fe

6868 Spyglass Lane, Rancho Santa Fe
$8,750,000
7 Beds ⋅ 9 Baths ⋅ NDP2607973 MLS ⋅ Active Status
• Custom 6+ Bedroom Estate • 1 Bedroom Guest House • Spyglass Estates within RSF Farms • Over 11,000 square feet • Panoramic Golf, Lake and Peek Ocean Views • Pool/Spa • Oversized 4+ Car Garage. Privately positioned within Spyglass Estates, an exclusive enclave behind the guard gates of Rancho Santa Fe Farms, this custom estate offers exceptional scale, privacy, and sweeping views across the Rancho Santa Fe Farms Golf Course, surrounding mountains, and out toward the Pacific. Set on more than two acres of lush grounds, the residence encompasses over 11,000 square feet with six+ bedrooms, a detached one-bedroom guest house, and resort-style amenities throughout. A long, gated driveway leads to an impressive motor court and tranquil fountain, setting the tone for the estate beyond. Inside, soaring ceilings, oversized windows, and abundant natural light create a wonderful sense of volume while framing the surrounding landscape. Generously proportioned living and dining rooms flow into an expansive kitchen and family room designed for gathering and entertaining, complete with a media area, bar, and wine cellar. The spacious primary suite is a private retreat with a spa-inspired bath, two substantial walk-in closets, and an adjoining bonus room ideal for a gym, massage room, nursery, or additional office. A second ensuite bedroom is conveniently located on the main level, while four additional bedroom suites upstairs provide privacy and flexibility for family and guests. Outside, the grounds evoke a private resort with a pool and spa, mature tropical landscaping, expansive areas for entertaining, and remarkable privacy. An oversized four+ car garage provides ample space for vehicles and storage, while the detached guest house offers additional accommodations separate from the main residence. The property remains remarkably convenient to Rancho Santa Fe and surrounding coastal communities. A shared pedestrian gate provides direct access to San Diego’s #1 Resort, Rancho Valencia, placing world-class dining, spa, fitness, and resort amenities just moments away. Offering an extraordinary combination of privacy, views, generous living spaces, and accessibility, 6868 Spyglass Lane is a distinctive retreat in one of Rancho Santa Fe's most coveted gated communities.

6868 Spyglass Lane, Rancho Santa Fe

6369 Clubhouse Drive, Rancho Santa Fe
$10,495,000
6 Beds ⋅ 6 Baths ⋅ 260012642SD MLS ⋅ Active Status
6369 Clubhouse Drive is a rare and extraordinary offering within the prestigious guard-gated Del Mar Country Club (DMCC), an exceptional estate ideally positioned at the quiet end of Clubhouse Drive in one of the community’s most secluded and desirable settings. This private sanctuary enjoys breathtaking panoramic views to both the front and rear, spanning expansive fairways, water features, rolling hills, and a pristine nature reserve. Its oversized 1.48-acre lot boasts one of DMCC’s most expansive and serene gardens and offers the scale, privacy, and presence of a Rancho Santa Fe Covenant estate while enjoying the convenience, security, and walkable luxury lifestyle of DMCC. Lush, mature landscaping creates a natural privacy screen, enveloping the residence in beauty and complete seclusion while enhancing the feeling of being entirely surrounded by nature. Recently remodeled with meticulous attention to detail, the 8,089-square-foot mansion blends refined modern style with the charm and elegance of a sophisticated Tuscan villa. Bathed in full southern exposure, the home is filled with natural light from sunrise to sunset. Soaring ceilings, floor-to-ceiling windows, and expansive double doors create a seamless indoor-outdoor connection, enhancing the bright open floor plan and effortless Southern California lifestyle. Elegant finishes, including polished stone and rich walnut wood flooring, further elevate the home’s warm yet sophisticated design. Thoughtfully designed for both comfortable daily living and grand-scale entertaining, the residence ... See Supplement Thoughtfully designed for both comfortable daily living and grand-scale entertaining, the residence features six spacious bedrooms and five- and-a-half bathrooms with two bedroom suites located on the main level. The luxurious primary suite offers a large balcony overlooking fairways, valley and pond, and a spa-inspired bath retreat with a freestanding soaking tub, steam sauna, dual walk-in closets, and peaceful garden views. A dedicated fitness studio with floor-to-ceiling mirrors and padded flooring supplements the broad range of health and wellness offerings. The grounds have been curated as a true private resort and wellness oasis. A palm-framed pool with dramatic natural rock waterfalls, spa, charming gazebo with fireplace, expansive entertaining terraces, and mature orchard create an unforgettable outdoor setting for relaxation, rejuvenation, and hosting memorable celebrations. With its thoughtful layout, generous scale and seamless indoor-outdoor flow, the estate is perfectly suited for intimate family living or gatherings of 100+ guests. Additional highlights include smart home and security technology, extensive health and wellness features, as well as battery-backed solar and heat pump systems for enhanced efficiency and modern convenience. Del Mar Country Club is home to one of the nation’s most celebrated private golf courses and offers an ultra-luxurious lifestyle with 24/7 guard-gated security, tennis, pickleball, swimming, dining, and a vibrant club community. Ideally located just minutes from the beaches of Del Mar and enjoying Rancho Santa Fe’s coveted microclimate and year-round sunshine, 6369 Clubhouse Drive is a truly rare opportunity to own one of Del Mar Country Club’s most expansive, private, nature-immersed, and beautifully appointed estates. Where luxury, serenity, and unforgettable living come together.

6369 Clubhouse Drive, Rancho Santa Fe

Start Your Search

Based on information from California Regional Multiple Listing Service, Inc. as of . This information is for your personal, non-commercial use and may not be used for any purpose other than to identify prospective properties you may be interested in purchasing. Display of MLS data is usually deemed reliable but is NOT guaranteed accurate by the MLS. Buyers are responsible for verifying the accuracy of all information and should investigate the data themselves or retain appropriate professionals. Information from sources other than the Listing Agent may have been included in the MLS data. Unless otherwise specified in writing, Broker/Agent has not and will not verify any information obtained from other sources. The Broker/Agent providing the information contained herein may or may not have been the Listing and/or Selling Agent.