Refine Search
Sort by
6691 93 Camino Saucito, Rancho Santa Fe
$8,200,000
5 Beds ⋅ 7 Baths ⋅ 250033652SD MLS ⋅ Closed Status


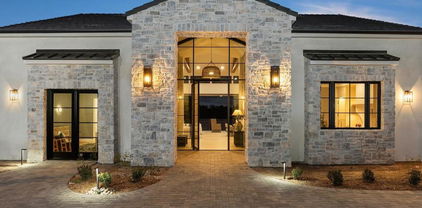
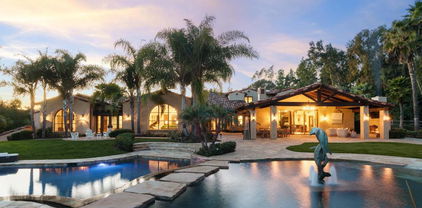
**Ultimate Opportunity for New Construction!** When a Top Notch AD designer, Becki Owens, is hired to curate a**Brand-NEW Custom Estate 2025, located at 6691-93 Camino Saucito, something Truly Spectacular is Born! Tucked graciously at the end of a story book cul-de-sac on the North side of Fairbanks Ranch, this stunning property offers 3 View acres with lots of room to roam and easy to add additional amenities if desired. The layout and space design are well thought out plus guests will love the Detached Guest Home. The home was designed to be a timeless Jewel with seamless indoor/outdoor living throughout and incredible Southwest Exposure off the back. Designated Media Room, Gym off pool area, executive Office/Library, charming & layered gourmet kitchen PLUS full / hidden back kitchen, oversized laundry room with complete custom locker storage for family. The finishes and details plus lighting are at the very highest quality level and the stone details, brass finishes and steel door, steal the show! Now this is LUXURY!

6691 93 Camino Saucito, Rancho Santa Fe

16409 Via de Santa Fe, Rancho Santa Fe
$8,095,000
8 Beds ⋅ 13 Baths ⋅ 250033379SD MLS ⋅ Closed Status
Set on nearly three acres of spectacular gated grounds, this resort-style estate is a private oasis where luxury and livability converge in the highly desirable Rancho Santa Fe Covenant. Lush landscaping, expansive lawns, two sparkling pools, a spa, built-in BBQ, and a covered outdoor pavilion with fireplace create the perfect setting for year-round indoor/outdoor living. With room for horses or a tennis court, located in the Rancho Santa Fe School District and just minutes from golf and beaches, the property captures the essence of relaxed Southern California elegance. Designed by architect Dena Gillespie and built by Weir Construction, the residence balances grand scale with thoughtful design. The main level features a luxurious primary suite, two additional bedrooms, an executive office with library, formal living and dining rooms, and an expansive Great Room. Upstairs offers four spacious bedroom suites, while a separate guest suite with private entrance is tucked off the courtyard. The Great Room is the heart of the home, showcasing a renovated gourmet kitchen, casual dining nook, family room with fireplace, sit-down bar, wine room, and billiards area—all opening to outdoor entertaining spaces through lift-and-slide pocket doors. A separate lower-level living area with its own driveway includes two large rooms, kitchenette, and full bath—ideal for guest quarters, a studio, or home theater. A four-car garage, circular drive, and high-end finishes complete this timeless estate.

16409 Via de Santa Fe, Rancho Santa Fe

1440 42 Neptune Ave, Encinitas
$8,000,000
3 Beds ⋅ 4 Baths ⋅ 260020015SD MLS ⋅ Closed Status
A Front-Row Seat to the Pacific. Set along a coveted stretch of the Southern California coastline, 1440–42 Neptune Avenue, originally designed by the famed architect Steve Adams, puts the Pacific Ocean directly at your doorstep, with Private Stairs to the beach and approximately 1,000 square feet of oceanfront deck space plus your own lap Pool and Sunset Spa! The great room features an open floor plan, vaulted wood-beamed ceilings and expansive windows looking out to the ocean, with LaCantina sliding doors of glass opening directly to the oceanfront deck. The open kitchen is centered around a generous island connecting the kitchen and great room. LaCantina bi-fold windows overlook the private lap pool, spa and waterfall feature, while appliances include a double oven, warming drawer and Thermador refrigerator. Ocean views continue into the primary suite, with a fireplace and sliding doors opening to an enclosed patio space overlooking the Pacific. The spa-like bath features a deep soaking tub with ocean views, a large steam shower and dual vanities. This is a Rare Opportunity to live where others come to dream. Private stairs lead from the property directly to the sand plus an intact, concrete Seawall. Oceanfront deck. Private beach access. Pool and spa. Pacific views throughout. Few places put you this close to the Pacific.

1440 42 Neptune Ave, Encinitas

408 Luzon Ave, Del Mar
$8,000,000
3 Beds ⋅ 4 Baths ⋅ 250033631SD MLS ⋅ Closed Status
Making Waves ~ A rarely available Old Del Mar view home of this caliber, offering jaw-dropping panoramic Ocean Views. Walls of glass and wraparound view decks seamlessly blend indoor-outdoor living. Built by Wardell Builders, the 3+ BR home draws inspiration from Cliff May’s iconic California modernism, with exposed beams, natural materials, and a seamless connection to light, land, and sea. Elevated above the coastline on a prime hillside lot, this solar-powered residence is designed for both full-time living and an effortless lock-and-leave lifestyle. The thoughtfully designed layout includes a chef’s kitchen with honed natural stone countertops, custom cabinetry in a rich, warm finish, chef-grade appliances, a large sink, and built-in ice maker. Designer lighting, a media/game lounge, fully integrated Savant home automation, Lutron, surround sound, security system, and app-controlled pool and spa. The primary suite is a true sanctuary, framed by chic poured in place concrete walls, rich wood accents, and floor-to-ceiling glass that opens to dramatic ocean views. The spa-like bath features warm stone finishes, dual vanities, and a walk-through rain shower. From upper-level view decks to shaded poolside lounges, the home's resort-inspired outdoor living features private pool w/ automated cover and heated spa for year-round enjoyment, surrounded by curated native landscaping and softened lighting. Situated in Old Del Mar, one of San Diego’s most exclusive coastal enclaves, and just minutes from fine dining, shopping, golf, and award-winning schools

408 Luzon Ave, Del Mar

17461 Avenida De Acacias, Rancho Santa Fe
$8,000,000
7 Beds ⋅ 10 Baths ⋅ 250020836SD MLS ⋅ Closed Status
Located in the prestigious Rancho Santa Fe Covenant, this stunning custom lake house offers a unique blend of luxury and tranquility. The property is set on 3.05 acres beautifully landscaped, gated grounds, featuring a serene lily and reflecting lake upon arrival. The main house welcomes you with a spacious living room, family room, and a dedicated dining room. A gourmet kitchen, butler's kitchen, and full bar cater to all your culinary and entertaining needs. The first floor also houses three elegant bedroom suites and a large library with a secret office. Ascending via a grand staircase or elevator, the second floor reveals two luxurious master suites, each with private verandas overlooking the lush gardens. The 2 bed 2 bath detached guest home can adapt to your personal needs. Outdoors, enjoy a pool with spa, fireplace, tennis court, kids playground and more. The estate is adorned with fruit trees and features a veggie garden, offering the perfect blend of recreation and relaxation. Conveniently located near the RSF Village, the property provides easy access to top amenities such as the RSF Golf and Tennis Clubs and Roger Rowe School.

17461 Avenida De Acacias, Rancho Santa Fe

5305 La Crescenta, Rancho Santa Fe
$7,999,000
7 Beds ⋅ 9 Baths ⋅ 250042105SD MLS ⋅ Closed Status
Priced to Sell! This freshly painted , opulent equestrian estate, or a (Developer's dream project location) provides a secluded haven just moments away from conveniences and coastal attractions. Even if you aren't a Equestrian, this is your home, great value and there is demand for equestrians to lease the entire horse facility. Grand master suite boasts high-volume ceilings, private balcony, 2 fireplaces, and a spa-like bathroom. Fully remodeled kitchen features designer stone gas range & induction cooktop, & custom cabinets. Natural light floods the spacious rooms, showcasing serene pastoral views. Entertain in the elegant dining room or relax in the great room. Outside, indulge in the pool, Aquaponics system, tennis court and top-tier equestrian amenities: jumping arena, stone oversized barn w/caretaker quarters, direct trail access and multiple pastures and paddocks. Experience the ultimate lifestyle in Rancho Santa Fe Recent improvements made to exterior as well as multiple infrastructure improvements. This private family compound estate, on a sought-after street, offers all the advantages of a West Rancho Santa Fe Covenant location, with proximity to dining, shopping, entertainment, and beaches, & top-rated schools. Enjoy exclusive privileges of the RSF Golf/Tennis Club, private horseback riding/hiking trails., and full-time private roaming security patrol, This secluded estate sits on the trail system, exudes timeless elegance, featuring with 5 en-suite bedrooms including a fabulous master suite, plus an attached guest casita with 2BR 1 BA, FR, and kitchenette at the main level. At the end of the lower drive, you will fine world class equestrian, sports and entertaining facilities. (See documents for details) You will love the temperature-controlled wine cellar, multiple fireplaces, private balconies, and inviting pool. The beautifully appointed interior boasts graceful wrought iron doors, abundant natural light, and a casually elegant atmosphere. Kitchen includes Wolf state of the art appliances, Quartzite countertops, SubZero refrigerator & beverage fridge, Asko dishwashers. Welcome to your ultimate RSF retreat!

5305 La Crescenta, Rancho Santa Fe

16147 Via De Santa Fe, Rancho Santa Fe
$7,750,000
1 Beds ⋅ 1 Baths ⋅ 240013972SD MLS ⋅ Closed Status
Delight in the details at beautiful Milberry Farm, a completely re-imagined equestrian property inspired by the finest European horse farms. This farm is more than a gorgeous showcase, it also was designed and constructed to facilitate a safe and efficient operation, utilizing the highest quality materials to create an enduring legacy. With a rare Rancho Santa Fe Covenant designation, 26 horses allowed and an excellent well for all irrigation, this is truly an irreplaceable property. Ideally located at the intersection of Rancho Santa Fe, Del Mar and Solana Beach, just 6 minutes from HITS Del Mar Show Park. The classic barn features Röwer & Rüb European stall fronts, partitions, windows and operable shutters designed for maximum horse safety, comfort and fresh airflow in every stall, plus a modern, elegant rider’s lounge with large outdoor lounge patio with café tables, shade umbrellas, seating and a fountain. The world-class, state-of-the-art 250 x 150 Ebb & Flow Arena was built by Dammann RisoHorse of Germany for safe, year-round, all-weather riding. All fencing is De Sutter Naturally tropical hardwood, imported from Belgium and designed for optimal horse safety and comfort. From the Kraft Brothers oval 6 horse walker, grass and sand paddocks to the longing arena and on-site conditioning trail with ProTex footing, horses and riders absolutely love this farm. The barn is thoughtfully designed with Dutch-style barn doors that can be closed at night for horse safety without decreasing ventilation. High, bright barn aisle ceilings with large skylights and operable clerestory windows provide healthy airflow year round. Each stall also has 1”+ insulating and cushioning stall mats, an automatic, float-style waterer, a water bucket, and 4’ high stall mats on the back wall for extra horse safety. The arena watering and drainage system is used at top competitions worldwide. It uses approximately 70% less water and can easily be adjusted for firmer or fluffier footing. Work spaces include six spacious cross ties, storage cabinets, a Röwer & Rüb solarium and rubber pavers for comfort and safety plus two wash racks with rubber non-slip mats and hot and cold water to each bay. Absolutely turn key and ready to enjoy!

16147 Via De Santa Fe, Rancho Santa Fe

518 Neptune, Encinitas
$7,700,000
4 Beds ⋅ 5 Baths ⋅ 260016161SD MLS ⋅ Closed Status
Positioned along one of the most coveted stretches of Neptune Avenue, this exceptional oceanfront residence offers a rare combination of scale, privacy, and timeless quality. Built in 2013 with enduring craftsmanship and premium materials, including Accoya wood trim, the home was designed for both beauty and longevity. Significantly larger than most recent Neptune Avenue offerings, the residence features expansive living spaces, en suite baths for every bedroom, elevator access to all floors, and a rare three-car garage. Outdoor living is exceptional, with an expansive 60x40 foot oceanfront terrace offering substantially more usable waterfront space than most homes on Neptune Avenue, ideal for entertaining or enjoying panoramic sunsets. The property is further enhanced by both a lower seawall and upper bluff retention system, valuable improvements rarely found together. Set back from the street, a private front lanai with a covered seating area and fireplace creates a welcoming outdoor living room, sheltered from both the street and coastal elements. Ideally located in the heart of Neptune Avenue, the home is just minutes from Beacons, Stone Steps, and Moonlight Beach, as well as the shops, restaurants, and cafés of downtown Encinitas. A rare opportunity to own one of Encinitas's premier oceanfront homes, offering exceptional volume, privacy, quality construction, and an irreplaceable coastal lifestyle. Showings to commence on 7/6.

518 Neptune, Encinitas

181 S Nardo, Solana Beach
$7,595,000
5 Beds ⋅ 5 Baths ⋅ 260006722SD MLS ⋅ Closed Status
Perched among the highest residential vantage points in Solana Beach, this 2023 quintessential coastal residence captures sweeping views from mountain sunrises to whitewater sunsets. Designed by architect Craig Friehauf with interiors by Alexis Garrett Design and built by Munsch Homes, the property reflects a refined California aesthetic with architecturally rigorous design and uncompromising attention to material and craft. Spanning 3,667 square feet, the residence offers 5 bedrooms, 4.5 baths and home office, with light-filled living spaces oriented toward full-room west-facing ocean views. Expansive windows and seamless indoor-outdoor transitions allow the coastline to become the backdrop for everyday living from almost every room in the house. A rare flat, west-facing yard at elevation provides exceptional outdoor space. Ideally located west of I-5 and walkable to Fletcher Cove, the Cedros Design District, acclaimed restaurants, pristine beaches, and top-rated schools, the property offers a rare combination of Ridgeline privacy, whitewater views and coastal convenience. A truly rare opportunity to own one of the highest-elevation residential sites in southern Solana Beach, offered for only the second time since 1960.

181 S Nardo, Solana Beach

16636 El Zorro Vista, Rancho Santa Fe
$7,400,000
5 Beds ⋅ 9 Baths ⋅ 2600862SD MLS ⋅ Closed Status
Located at the end of a quiet cul-de-sac in the heart of the Covenant, this exceptional Spanish Revival estate offers approximately 10,000 sq. ft. of luxury living on 1.77 private acres with sweeping western views. Designed and built with extraordinary attention to detail, the home seamlessly blends historic architectural integrity with modern functionality, creating a timeless Rancho Santa Fe retreat. The main residence features an oversized primary suite with dual bathrooms and walk-in closets, fireplace, coffee bar, and a covered veranda overlooking the backyard. Secondary bedroom suites are all generously sized and privately situated, each with convenient access to the state-of-the-art home theater. Custom finishes throughout include arched hallways, groin-vaulted ceilings with herringbone brick detailing, exposed wood beams, hand-carved stone fireplaces, reclaimed oak and chestnut flooring, leathered Saltillo tile, hand-painted Mexican tiles, and custom wrought-iron railings and gates. Intimate courtyards and covered loggias create seamless indoor-outdoor living in true California hacienda style. The resort-style grounds feature a 1 bd 1 bath guest house, resort style pool, sports court, chicken coop, expansive patios, manicured landscaping, and serene outdoor entertaining areas, all set within one of Rancho Santa Fe’s most coveted and private Covenant locations.

16636 El Zorro Vista, Rancho Santa Fe

5424 El Cielito, Rancho Santa Fe
$7,300,000
5 Beds ⋅ 7 Baths ⋅ 260006031SD MLS ⋅ Closed Status
~Welcome to effortless Southern California Living in this NEWLY RENOVATED an impressively redesigned custom home on a beautiful elevated View lot with "sun kissed" southwest exposure and a storybook cul-de-sac neighborhood on the desirable west side of Rancho Santa Fe Covenant. Open spaces and disappearing walls seamlessly blend indoor and outdoor spaces as one. Every detail was impeccably thought through ~ Chef's kitchen with connecting full expansive pantry & back kitchen, wet bar area looks like a page out of AD Magazine, impressive dining room plus wine wall, His and Her office with doors inviting you to go outside. First floor Primary Suite with separate Her & His SPA BATHS plus a closet of your dreams. Additional game room/media area off great room, designated Wellness Gym, and 4 generous secondary bedroom suites all with European white oak wood floors. Additional amenities include flat grass play ares, Bocce ball, and room to add more. This home offers total Peace and Privacy in an uplifting location that will only be going up in value!

5424 El Cielito, Rancho Santa Fe

16770 Via De Los Rosales, Rancho Santa Fe
$7,200,000
5 Beds ⋅ 6 Baths ⋅ 250035300SD MLS ⋅ Closed Status
This Impeccable Custom Estate feels more like New Construction and is an Entertainers Dream! Current Sellers just rebuilt all bedroom suite bathrooms and made additional and incredible enhancements, which included adding more outdoor living, enhanced landscape plus adding a jacuzzi to the salt water resort pool. The location is A++ with a full SOLAR Tesla roof, all new doors and windows throughout, custom steel front door, oversized fire pit and 2 large outdoor TVs, great BBQ area, designer kitchen w/top end appliances. The Primary suite is oversized with sep Her & His custom closets that will have any the fussiest happy and the NEW Spa Bath takes luxury to a new level. The office has a separate entrance for those who work from home and the game room is the best place to hang with custom waterfall wet bar with wine storage, champagne area plus ice maker. The property offers a main floor guest wing and there is lots of room to add an ADU "guest home" if desired. The sense of arrival from the street is impressive with a long driveway leading guests up to the walk way.

16770 Via De Los Rosales, Rancho Santa Fe

460 Palmitas St, Solana Beach
$7,050,000
4 Beds ⋅ 5 Baths ⋅ 260014197SD MLS ⋅ Closed Status
Morning walks to the beach, sunset gatherings, and dinner steps away in Cedros—this is Solana Beach living at its finest. Set on a private corner lot with ocean views and a detached guest house completed in 2022, this exceptional residence blends organic design, mid-century influence, and effortless coastal style. Fleetwood glass doors throughout create seamless indoor-outdoor living, filling the open spaces with natural light. The chef’s kitchen anchors the home, while multiple outdoor areas invite year-round enjoyment with a full outdoor kitchen, courtyard fireplace, fire pit, lush landscaping, and spa with sunset and ocean views. The detached guest house offers flexibility for visitors, office, studio, gym, or income potential. The primary suite feels like a private retreat among the trees, offering a peaceful escape surrounded by nature. Thoughtful craftsmanship, quality finishes, and a seamless floor plan create an inviting atmosphere for everyday living and entertaining alike. Moments from Fletcher Cove, Dog Beach, Cedros Design District, restaurants, shops, and top-rated schools, this rare property combines privacy, walkability, ocean views, and exceptional design in one of Solana Beach’s best locations.

460 Palmitas St, Solana Beach

5465 Avenida Maravillas, Rancho Santa Fe
$7,050,000
5 Beds ⋅ 6 Baths ⋅ 250034439SD MLS ⋅ Closed Status
Amazing Opportunity for this Newly Curated VIEW Estate by a "true" design talent! This impressive Transitional & Organic Modern west Covenant home hovers above an expanse of open space with Ocean Views and a minute to the Covenant Golf course, trails, tennis club and school. The Newly re-built estate was crafted to create ideal open living with the finest materials and cutting-edge technology "smart home". The primary suite is a luxurious retreat with generous TV & relaxing room, custom his and her walk-in closets and luxurious spa bath and lives on the main level with elevator to second level. Nothing was left out, including executive Office, Gym, Bonus/Game-Media niche with Wet Bar, plus Candy Bar too! Expansive outdoor living with mesmerizing Views and gorgeous Sunsets! Enjoy the resort-style Brand-NEW Pool and Spa, perfectly positioned to soak in the views, offers direct access to 60 miles of walking trails. YOU WILL LOVE THIS PLACE!

5465 Avenida Maravillas, Rancho Santa Fe

1970 Zapo Street, Del Mar
$7,034,835
4 Beds ⋅ 4 Baths ⋅ 260002492SD MLS ⋅ Closed Status
Set on a quiet, charming street in one of Del Mar’s most desirable coastal neighborhoods, 1970 Zapo is a custom-built modern residence that perfectly balances luxury, privacy, and an effortless lock-and-go lifestyle. Built in 2019, this 4 bedroom, 3.5 bath, 2,922 square foot home captures sweeping ocean views that feel equally special at sunrise and sunset, while remaining just a short walk to Del Mar’s beaches, The Del Mar Plaza, restaurants, and village amenities. Designed for both everyday comfort and refined entertaining, the main living level features an expansive great room framed by walls of glass bifold doors that seamlessly connect indoors and out. Rich Ipe wood ceilings and Gascon Blue limestone floors set a warm, contemporary tone, while the open floor plan allows the kitchen, dining, and living spaces to flow together with ease. The gourmet kitchen is a true centerpiece, appointed with Wolf appliances, a built-in cappuccino maker, dual Fisher & Paykel dishwashers, Sub-Zero refrigeration, Italian laminate cabinetry, and striking Taj Mahal quartzite countertops—equally suited for casual mornings or hosting at scale. The ocean-view primary suite offers a private retreat, complete with its own deck, a spa-like bath featuring a Jacuzzi soaking tub, double rain-head shower, and a generous walk-in closet with custom cabinetry. Downstairs, a thoughtfully designed guest wing includes three additional bedrooms and a spacious media room with wet bar, ideal for movie nights or extended stays. A temperature-controlled wine cellar with capacity for over 500 bottles adds a r A temperature-controlled wine cellar with capacity for over 500 bottles adds a refined touch for collectors and entertainers alike. Throughout the home, the quality of construction and attention to detail are immediately apparent, with custom cabinetry inserts, upgraded lighting, tailored drapery, enhanced HVAC filtration, and integrated smart features that make day-to-day living both comfortable and efficient. Outdoor spaces are equally inviting, with updated landscaping, a side yard with grass and ocean views perfect for relaxing or gardening, a fire pit, and a top-of-the-line spa for year-round enjoyment. Practical upgrades such as storm shutters, EV charging for two vehicles, and gated side access for privacy and pets further elevate the home’s functionality. Modern, private, and exceptionally easy to live in, 1970 Zapo offers a rare opportunity to enjoy contemporary coastal living in Del Mar—where panoramic ocean views, walkability, and refined design come together in a home that feels as luxurious as it is livable.

1970 Zapo Street, Del Mar

794 Neptune Ave, Encinitas
$7,000,000
4 Beds ⋅ 7 Baths ⋅ 260007690SD MLS ⋅ Closed Status
Experience breathtaking panoramic ocean views from this stunning oceanfront home on Neptune Avenue in Leucadia. Perched on a geotechnically reinforced 50-foot bluff with expansive sit-down vistas from La Jolla to Dana Point. The dramatic great room features vaulted ceilings, exposed beams, and walls of windows framing the Pacific. Enjoy a chef’s kitchen with premium finishes, a primary suite with direct ocean views, a home gym, dual laundry, and a rare four-car garage. An owned solar system adds efficiency. Just steps from Beacons Beach, Moonlight Beach, and the vibrant 101 corridor with cafés, shops, and restaurants, this home delivers the ultimate low-maintenance Leucadia beach lifestyle.

794 Neptune Ave, Encinitas

262 Ocean View, Del Mar
$6,925,000
4 Beds ⋅ 4 Baths ⋅ 250038956SD MLS ⋅ Closed Status
Welcome to 262 Ocean View, an extraordinary single-level residence on one of Del Mar’s most sought-after streets. Designed by renowned architects Bokal & Sneed, this home is just steps from the beach and village, capturing unobstructed ocean vistas and the true essence of Southern California coastal living. A gated entry opens to a spacious front courtyard with multiple seating areas, a grassy lawn, and an inviting outdoor fireplace. Inside, rich wood floors and beamed ceilings create warmth and character, while walls of glass frame endless blue horizons and blur the line between indoors and out. The great room flows seamlessly to an expansive ocean-view backyard retreat, complete with a covered wood deck, built-in heaters, multiple lounge and dining areas, and a full outdoor kitchen with BBQ and prep space. A newly added turf area offers the perfect spot for kids, pets, or quiet relaxation. The chef’s kitchen is both functional and beautiful, with custom cabinetry, marble and stone countertops, a floating island with bar seating, top-tier appliances, and a wine fridge—all framed by views of both the Pacific Ocean and the lush front courtyard. The primary suite is a private sanctuary with sweeping ocean views, direct deck access, two walk-in closets, and a spa-inspired bath with dual vanities, a soaking tub, and a glass-enclosed shower. Two additional guest suites overlook the front courtyard, each with its own full bath, while a fourth bedroom—currently styled as an office—opens directly to the backyard. A well-appointed laundry room, powder room...See Supplement... The primary suite is a private sanctuary with sweeping ocean views, direct deck access, two walk-in closets, and a spa-inspired bath with dual vanities, a soaking tub, and a glass-enclosed shower. Two additional guest suites overlook the front courtyard, each with its own full bath, while a fourth bedroom—currently styled as an office—opens directly to the backyard. A well-appointed laundry room, powder room and a two-car garage with generous storage complete the layout. Set along one of Del Mar’s most private and picturesque streets, 262 Ocean View offers timeless architecture, a rare single-level design, and the flexibility to expand with an ADU. This is coastal living at its finest.

262 Ocean View, Del Mar

6336 El Sicomoro, Rancho Santa Fe
$6,875,000
4 Beds ⋅ 6 Baths ⋅ 260009931SD MLS ⋅ Closed Status
An Extraordinary Opportunity: A single-level Modern Mediterranean on a fully usable acre. Four ensuite bedrooms, a stunning office, with the guest suite thoughtfully positioned in its own wing for privacy. The floor plan is intentional — open, connected, and effortless to maintain. Pocket doors dissolve the line between the living room and outdoor living area, where a saltwater pool, spa, flat artificial turf, and mature landscaping with fruit trees create the kind of backyard that works for everyone. For the buyer who wants the location, the lifestyle, and the ease — this is the one. A Mark Radford designed and Paul Munsch built masterpiece in a tranquil and serene location on the West side of the Covenant.

6336 El Sicomoro, Rancho Santa Fe

327 Pine Needles Dr, Del Mar
$6,800,000
3 Beds ⋅ 4 Baths ⋅ 260008707SD MLS ⋅ Closed Status
Sold off Market. Tucked between the sacred Torrey Pines and the Sea, this secret part of Del Mar rarely comes available. When contemporary design, privacy, and ocean views collide, you get this Del Mar gem with unwavering focus on style, wellness, welcoming relaxation, and sustainability; this private coastal retreat exudes simple luxury. Flooded with natural light, situated on a 15,700 sqft lot offers water views from most rooms and vantage points. An unparalleled tranquil experience, perfect for relaxing and effortless entertaining. Soaring ceilings, the rich stacked stone, and pocketing (disappearing) slider doors curate a seamless indoor outdoor living experience that invites ocean breeze and birdsong. Three bedrooms, plus office. Steps to the beach, after a surf rinse in the outdoor shower then indulge in the contemplative spa bathhouse featuring custom soaking tub crafted of Japanese Cypress aromatic wood (Hinoki), spacious aroma therapy steam room, radiant heat floors, and yoga wall. Artisan glasswork opens to immerse you in the elements: a fire-pitted lounging space framed by meandering Brazilian Pepper Tree branches and ocean views to the west; to the east, a flowing waterfall lulls you into relaxation. Complete with owned solar and state of the art water filtration system, 327 Pine Needles Dr is Del Mar living at its finest.

327 Pine Needles Dr, Del Mar

309 Pacific Ave, Solana Beach
$6,755,000
3 Beds ⋅ 4 Baths ⋅ 260009364SD MLS ⋅ Closed Status
Rare bluff-front opportunity set along 50 feet of ocean frontage. With 2,852 square feet of generous space across two stories, existing entitlements represent a significant advantage. The home captures sweeping coastline and whitewater views and includes a seawall. The current floor plan features two bedrooms on the main level and an upstairs primary suite with office, positioned to take in the panoramic setting. Rich with coastal charm, the home showcases hardwood floors, wainscoting, beamed ceilings, skylights, and inviting brick patios, offering a unique chance to renovate, reimagine, or create a custom oceanfront retreat in a premier seaside location, just moments from Fletcher Cove Beach Park, Belly Up Tavern, and the Cedros Design District.

309 Pacific Ave, Solana Beach

6871 Las Colinas, Rancho Santa Fe
$6,700,000
5 Beds ⋅ 7 Baths ⋅ 260012295SD MLS ⋅ Closed Status
Located on one of the most desirable streets within the Covenant of Rancho Santa Fe, this gated estate spans 2.5 beautifully landscaped acres designed by renowned landscape designer Theresa Clark. Blending timeless European architecture with relaxed Santa Barbara style, the home offers exceptional privacy, quality craftsmanship, and seamless indoor-outdoor living within the highly acclaimed Roger Rowe School District. Designed primarily as a single-level residence, the home features all main living areas and four en-suite bedrooms on the first floor, including a luxurious primary suite with a marble fireplace, custom walk-in closet, and direct access to a mirrored yoga studio/gym and outdoor spaces. An upstairs en-suite bedroom currently serves as an executive office with custom built-ins and panoramic views. The chef’s kitchen features Taj Mahal quartzite countertops and a professional grade appliance suite with Wolf, BlueStar, Sub-Zero, and Miele appliances. Pocket doors from the great room disappear seamlessly into the walls, opening to a covered loggia complete with a fireplace, outdoor kitchen, and stunning 40-foot infinity-edge pool. The grounds capture beautiful southwestern views and all-day afternoon sun, creating the perfect setting for relaxing poolside and effortless entertaining. Additional features include a temperature-controlled wine cellar with capacity for 700+ bottles, steam shower in the primary bath, gym with beverage refrigeration, outdoor shower, Sonos sound system, 14.25kW SunPower solar system and EV charging. Thoughtfully selected finishes throughout the home create warmth and character, including Venetian plaster walls and Jerusalem stone in the entry and powder room, French pavers in the kitchen, marble in the primary bath, honed limestone in secondary baths, and pegged walnut flooring throughout the main living spaces. Outdoors, travertine and river rock continue the natural indoor-outdoor connection. Solid alder doors by Old World Doors and custom cabinetry by French Tradition including cherry, mahogany, and alder woods add timeless elegance throughout. Albertini tilt-and-turn windows fill the home with natural light and refreshing coastal breezes. A private herb garden features ten raised planters with irrigation and drainage, enclosed by mature hedging and a wrought iron gate. Creating a private and functional garden retreat.

6871 Las Colinas, Rancho Santa Fe

520 N Cedros Ave, Solana Beach
$6,676,087
4 Beds ⋅ 5 Baths ⋅ 260019135SD MLS ⋅ Closed Status
Modern organic design meets effortless coastal living in this exceptional custom residence. Inspired by the iconic Sea Ranch architecture of Northern California, the home blends natural materials with sophisticated craftsmanship on a cul-de-sac just moments from the beach, Cedros Design District, shopping and dining. Since its completion in 2024, the property has been thoughtfully enhanced with a reimagined office (formerly a wine room), striking stone fireplace, expanded cabinetry and storage, and magical landscaping by Chris Drayer, landscape architect. Mature greenery, enhanced fencing, gated pedestrian access, and an automatic driveway gate create extraordinary privacy while framing the home’s distinctive architecture. The dramatic great room showcases soaring ceilings, clerestory windows, and three sets of LaCantina pocket doors opening to the pool and spa with water features, generous lawn, covered outdoor kitchen, and dining area with a dual-sided fireplace. The chef’s kitchen is appointed with Caesarstone countertops, oversized island, custom cabinetry, and high-end appliances. The main floor encompasses the primary suite with vaulted ceiling, walk-in closet, spa-inspired bath and steam shower, plus an additional bedroom suite. Upstairs, two en suite bedrooms share an art studio/common area, west-facing balcony, and deck with fireplace. Highlights include 12 owned solar panels, Sonos sound, electric shades, and whole-house water filtration. Designed by Brian Church Architects, this private oasis pairs a bold aesthetic with an inviting sense of warmth and livability.

520 N Cedros Ave, Solana Beach

7839 Camino De Arriba, Rancho Santa Fe
$6,500,000
5 Beds ⋅ 7 Baths ⋅ 260020051SD MLS ⋅ Closed Status
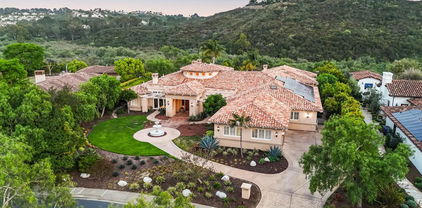
Ocean views and mountain views, why choose? A stone foyer beneath a vaulted timber ceiling draws you in, then suddenly everything opens to light, glass and the Panoramic VIEWS. From the great room, expansive sliding glass doors reveal the Pacific Ocean, surrounding mountains, Rancho Santa Fe and city lights across the horizon. Set high above it all on 1.93 acres, this custom-built, five-plus-bedroom estate offers over 8,300 square feet with an extraordinary sense of privacy and lives primarily as a one-story, with two suites upstairs. The kitchen sits at the heart of the home with a large center island, stone countertops, extensive cabinetry and stainless-steel appliances. An interior courtyard, wine cellar, private office and gym create distinct spaces throughout. The main-level primary suite is a private escape with a fireplace, walls of glass, direct outdoor access, spa bath and oversized walk-in closet. Slide open the glass doors and the view gets even bigger with an infinity-edge pool and spa, fire pit and outdoor living areas seemingly suspended above the landscape. A private balcony looks out across layer upon layer of mountains, then leads into a guest suite all its own, with a fireside sitting room, kitchenette and separate bedroom. Four-car garage. 24-hour guard-gated Cielo in Rancho Santa Fe. Roger Rowe Schools. Stay for sunset, then watch the city begin to sparkle below. This, you don’t want to miss.

7839 Camino De Arriba, Rancho Santa Fe

6089 Avenida Alteras, Rancho Santa Fe
$6,450,000
6 Beds ⋅ 10 Baths ⋅ 240023820SD MLS ⋅ Closed Status
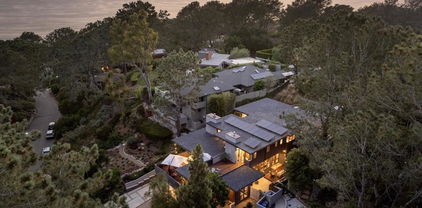
Experience the epitome of luxury in this custom European-inspired estate with a modern twist, beautifully situated on 1.33 acres in the prestigious gated community of Fairbanks Ranch. This 6+ bedroom residence offers breathtaking westerly panoramic VIEWS and showcases elegant design throughout. A grand porte-cochere welcomes you into a light-filled interior featuring soaring ceilings, expansive windows, and timeless stone flooring. Upon entry, you are greeted by an intimate living room and open dining area, perfect for formal gatherings. Two staircases with exquisite ironwork lead to separate wings, framing a central courtyard. The primary suite, located in one wing, offers a luxurious retreat with a fireplace, private balcony for sunset views, and an oversized layout. The opposite wing boasts 3+ spacious bedrooms, ideal for children, extended family, or guests. The heart of the home lies in the expansive family room, adjacent to a chef’s kitchen complete with an intimate breakfast nook, substantial island, and state-of-the-art appliances. A 16-foot glass wall opens seamlessly to an outdoor paradise, featuring a resort-style saltwater pool with spa, a fireplace-adorned patio, a putting and chipping green, and a sprawling grassy yard with sweeping views. An additional guest house offers a serene space for visitors or serves as a pool house, enhancing the estate’s versatility. This home includes 6 en-suite bedrooms with private balconies, 8 full baths, 2 half baths, 4 fireplaces, an office, movie theater, game room with a built-in bar, loft areas, and 2 bonus rooms perfect for a yoga studio, office, or nursery. Outdoor living is further elevated with a gourmet kitchen and bar, a natural rock waterfall cascading into the pool, a cozy courtyard fireplace, and a 4-car garage. Fairbanks Ranch offers the ultimate private retreat with 24-hour security, guarded gates, and a host of amenities, including a stunning clubhouse for events, twin lakes for paddle-boating, walking and jogging trails, playgrounds, basketball, volleyball, tennis, and pickleball courts. This estate embodies elegance, comfort, and unparalleled luxury in the heart of Rancho Santa Fe.

6089 Avenida Alteras, Rancho Santa Fe

421 23 Bach St, Cardiff-by-the-Sea
$6,400,000
5 Beds ⋅ 5 Baths ⋅ 260009273SD MLS ⋅ Closed Status
**Rare Dual Residence | Cardiff's Coveted Composer District** Where coastal rhythm meets refined living. Discover an extraordinary opportunity- Two impeccably appointed residences on one coveted parcel in the heart of Cardiff-by-the-Sea, where the salt air is soft and the lifestyle is simply unmatched. **The Main Residence** has been meticulously transformed with an elevated coastal aesthetic. Sun-drenched interiors, wide-plank flooring & curated finishes create an effortlessly sophisticated atmosphere. The chef-inspired kitchen; featuring custom cabinetry, premium appliances & generous counter space, flows seamlessly for both laid-back mornings & elevated entertaining.**The 1 BDRM ADU** is a fully independent, turnkey retreat set privately on the oversized lot. With its own kitchen, bath & living areas, this beautifully finished residence invites endless possibilities: a serene guest haven, creative studio, multigenerational sanctuary or high-yield coastal rental. The legendary Composer District offers a walkable, village-soul lifestyle steps from Cardiff and Encinitas beaches, the tranquil San Elijo Lagoon, acclaimed dining, boutique shops, and vibrant weekly farmers' markets. Two beautifully finished homes. One prestigious coastal address. Infinite potential — to live, host, create, or invest. This is North County coastal living at its most refined. ~Live in Perfect Harmony~A Rare Dual Residence in Cardiff's Coveted Composer District. Tucked within the highly coveted Composer District of Cardiff-by-the-Sea, 421 & 423 Bach Avenue offers a singular opportunity: two impeccably appointed residences on one exceptional parcel: An uncommon configuration that delivers unparalleled flexibility, privacy, and long-term value in one of coastal San Diego’s most sought-after enclaves. 421 Bach has been transformed with meticulous care and elevated taste. Bathed in natural light, the interiors unfold in a seamless open-concept design that balances sophisticated elegance with everyday livability. High-end finishes, wide-plank premium flooring, and thoughtfully curated details create a refined yet welcoming atmosphere. The heart of the home is a chef-inspired kitchen featuring custom cabinetry, premium appliances, and expansive counter space; ideal for intimate family mornings or effortless entertaining of friends and clients alike. Set privately on the same oversized lot, 423 Bach Avenue is a fully independent, turnkey Accessory Dwelling Unit (ADU). Complete with its own kitchen, bath, living areas, and thoughtful finishes, this private retreat offers endless possibilities: a luxurious guest suite for visiting family or friends, a serene creative studio or home office, elegant multi-generational living, or a high-yield rental in a coastal market where demand consistently outpaces supply. This is more than a home, it is a lifestyle asset in the heart of North County’s premier coastal community. The Composer District is renowned for its walkable, village-like charm and tight-knit character. From your doorstep, enjoy effortless access to top-rated schools, scenic neighborhood parks, and the pristine sands of Cardiff and Encinitas beaches. The vibrant downtown scenes of both Cardiff-by-the-Sea and Encinitas, with their acclaimed restaurants, boutique shopping, weekly farmers’ markets, and sophisticated coastal vibe-all just minutes away. Nearby San Elijo Lagoon adds a layer of natural beauty and tranquility that defines this rare stretch of Southern California coastline. In a market where true dual-residence opportunities are exceptionally scarce, 421 & 423 Bach stands apart. Two beautifully finished homes. One prestigious address. Infinite potential for how you choose to live, host, create, or invest. This is coastal San Diego living, refined, connected, and quietly extraordinary.

421 23 Bach St, Cardiff-by-the-Sea

4695 Rancho Verde Trl, Carmel Valley
$6,350,000
5 Beds ⋅ 6 Baths ⋅ 250039233SD MLS ⋅ Closed Status
Exceptional estate in Rancho Pacifica represents the pinnacle of custom design and livable luxury. This is a rare opportunity to own one of Rancho Pacifica’s most distinguished single-level estates.Nestled behind the gates of this prestigious community, Rancho Verde Trail blends timeless architecture with modern luxury, crafted for those who value scale, serenity, and seamless indoor-outdoor living. Situated on a flat, south-facing lot with canyon preserve views, the home features soaring ceilings, formal and casual entertaining spaces, a chef’s kitchen, and 5 en-suite rooms with 2 custom offices -all on a single level with no interior stairs. Outside, resort-style grounds await with a sparkling pool, spa, and manicured gardens designed for both relaxation and celebration. With unmatched proximity to top-rated schools, private golf clubs, resort spas, equestrian centers, and Del Mar’s world-class dining and beaches, this home offers the ultimate combination of prestige, privacy, and practicality.

4695 Rancho Verde Trl, Carmel Valley

3240 Piragua St, Carlsbad
$6,275,000
5 Beds ⋅ 6 Baths ⋅ 2601148SD MLS ⋅ Closed Status
Seller will entertain offers between $6,400,00 and $6,995,000. This hilltop home in Carlsbad, California, has been transformed into a breathtaking modern sanctuary. Set on a one-acre lot with sweeping views of the Carlsbad lagoon and Pacific Ocean, the property underwent a comprehensive remodel that blends contemporary elegance with purposeful functionality. Inside, the home features a mix of bespoke elements—from custom sofas and a liquid metal-finished fireplace to thoughtfully curated artwork that highlights local talent. Clever design choices, like a hidden pantry door and a discreet cooking station, bring both practicality and charm to the kitchen. The primary bathroom includes a spa-like wet area, creating a private escape within the home. Outdoors, an infinity-edge pool appears to flow directly into the ocean, while the beautifully landscaped grounds offer a peaceful setting for both relaxation and entertaining. This reimagined residence captures the essence of modern California living, where elevated design meets timeless comfort. ***

3240 Piragua St, Carlsbad

404 Pine Needles, Del Mar
$6,250,000
4 Beds ⋅ 5 Baths ⋅ 250034038SD MLS ⋅ Closed Status
Welcome to 404 Pine Needles Drive — a stunning mid-century modern retreat with panoramic ocean views, fully remodeled in 2022 and tucked within one of Del Mar’s most exclusive and private neighborhoods. Set on a spacious 0.33-acre lot, the property offers room to build an ADU, adding even more potential to this exceptional home. Step through the lushly landscaped front yard and ascend to the main level, where natural light, warm white walls, wood accents, and curated designer lighting welcome you in. The open-concept dining and living areas seamlessly flow onto the expansive ocean-view deck through disappearing glass doors, creating an ideal setting for indoor-outdoor living and entertaining. The gourmet kitchen is a chef’s dream—featuring a large island, multiple prep zones, and top-of-the-line appliances. Just beyond, a casual dining nook opens into a versatile recreation space, currently set up as a pool table and bar area. A disappearing partition allows you to close off the space for added privacy. Off the kitchen, a second outdoor lounge with a fire pit and built-in barbecue offers a serene, ultra-private escape, while another side patio leads to a convenient storage room. A stylish powder room completes the main level. The primary suite is a true sanctuary, complete with custom drapery and motorized blinds, sweeping ocean views, a spacious rooftop deck, spa-like bathroom with soaking tub and walk-in shower, and an expansive custom walk-in closet. Two guest bedrooms share a Jack and Jill bath, each with its own sink and toilet for added privacy. See supplement... Two guest bedrooms share a Jack and Jill bath, each with its own sink and toilet for added privacy. One of the bedrooms includes a bonus space, perfect as an office or nursery. Both bedrooms open to a large outdoor terrace—ideal for children or pets to enjoy safely. The lower level includes an additional guest bedroom, full bath, and a bonus room currently used as a wine cellar and home gym. A large laundry room with built-in storage and the home’s elevator round out the level. The oversized two-car garage and private driveway offer generous parking and storage. This is more than a home—it’s a work of art. Located just minutes from iconic Del Mar beaches, Torrey Pines State Reserve, Del Mar Village, the Del Mar Racetrack, and top-rated schools, with easy access to I-5 and nearby shopping.

404 Pine Needles, Del Mar

Based on information from California Regional Multiple Listing Service, Inc. as of . This information is for your personal, non-commercial use and may not be used for any purpose other than to identify prospective properties you may be interested in purchasing. Display of MLS data is usually deemed reliable but is NOT guaranteed accurate by the MLS. Buyers are responsible for verifying the accuracy of all information and should investigate the data themselves or retain appropriate professionals. Information from sources other than the Listing Agent may have been included in the MLS data. Unless otherwise specified in writing, Broker/Agent has not and will not verify any information obtained from other sources. The Broker/Agent providing the information contained herein may or may not have been the Listing and/or Selling Agent.