Refine Search
Sort by
10911 Equestrian Ridge Ct, Carmel Valley
$4,500,000
5 Beds ⋅ 5 Baths ⋅ 260008997SD MLS ⋅ Closed Status
VRP $4,499,888-$4.649,888. Exceptional gated estate in Alta Del Mar. Recently remodeled, featuring wide plank oak flooring, new designer wool carpets, refined gourmet chef’s kitchen, expansive interiors, soaring ceilings, and a seamless indoor-outdoor flow Thoughtfully designed floor plan: generous living spaces filled w/ natural light, main level ensuite BR w/outside access, provides comfort & flexibility. Primary suite is complete w/ spa-inspired bath & serene views of the surrounding landscape. Resort-style backyard w/ spacious lounging areas, lush landscaping, a sparkling pool/spa and a wonderful outdoor kitchen/pool cabana. Located near top-rated schools, dining, shopping, & coastal access, this residence offers a refined balance of luxury, comfort, and convenience! Exceptional energy efficient residence has photovoltaic solar. tankless water heaters, & motion sensored lighting. The grand, gated-courtyard entry, sets the tone for the interiors within. Designer inspired gourmet kitchen is both functional and beautifully appointed, featuring top-tier appliances fixtures, lighting and hardware, extensive cabinetry, and an oversized Taj Mahal quantize island that serves as the heart of the home. It opens seamlessly to the family room, perfect for everyday living & entertaining. Primary suite offers a private sanctuary w/ a balcony overlooking the backyard and a well-appointed bath featuring dual vanities, large soaking tub, large shower and spacious walk-in closet. Also a ground level, office, and a 2nd level bonus room (that could be a 6th BR), complete this a very flexible floorplan. Outdoors, the living space lends well for both relaxation and entertaining, featuring a covered terrace, outdoor fireplace, cabana, pool/spa, multiple seating areas & fountains, and mature landscaping. Additional highlights: Oversized laundry room w/a multi-access point laundry chute, abundant garage storage, and plenty of natural light!

10911 Equestrian Ridge Ct, Carmel Valley

1259 Berryman Canyon Lot 9, Encinitas
$4,500,000
5 Beds ⋅ 6 Baths ⋅ 250044051SD MLS ⋅ Closed Status
Welcome to 1259 Berryman, a modern coastal retreat in The Enclave, a private community of only 19 distinguished homes in Encinitas. Ideally located minutes to beaches, downtown, shopping, and dining, this property offers privacy and convenience. Set on a flat, 0.51-acre lot, the home features seamless indoor/outdoor living with a south-facing backyard that includes a pool & spa with automatic cover, putting green, outdoor shower, covered kitchen with BBQ + Green Egg grill, fireplace, TV, and a charming playhouse. The 5BR/5.5BA floor plan lives like a single level with dual primary suites—one on the main level and another upstairs—plus an attached ADU with private entry, kitchen, bedroom, and family room. Interiors are enhanced with over $175K in custom lighting, a La Cantina screen door, temperature-controlled wine room, and designer finishes throughout. Additional upgrades include Thermador appliances, Lutron lighting controls, motorized shades, custom drapery, soundproof windows, epoxy garage with EV rough-in, owned solar, and full smart-home integration. A rare blend of coastal convenience, thoughtful design, and resort-style amenities. Welcome to 1259 Berryman, a newer-construction residence, custom designed to deliver the ultimate blend of style, comfort, and convenience. Perfectly situated in The Enclave, an exclusive coastal community of just 19 luxury homes in Encinitas, this property offers a rare combination of privacy and central access. Just minutes from world-class beaches, vibrant downtown Encinitas, and renowned shopping and dining, the location ensures a lifestyle of ease without compromise. Set on a flat, 0.51-acre lot, the home is designed for true indoor/outdoor living. The sun-filled, south-facing backyard is an entertainer’s dream, featuring a sparkling pool & jacuzzi with automatic cover, putting green, outdoor shower, and a covered outdoor kitchen/entertainment center equipped with a BBQ, Green Egg grill, TV, fireplace, and a charming playhouse that children and adults alike will love. Fruit trees, irrigation throughout, and a Sonos 8-speaker system complete the outdoor retreat. Inside, the five-bedroom, five-and-a-half-bath floor plan offers the flexibility to live like a single level home with dual primary suites—a spacious primary retreat on the main level and a second on the upper level. This thoughtful design is ideal for multi-generational living, long-term guests, or simply enjoying the convenience of a main-level primary bedroom while preserving upstairs space for family or visitors. An attached ADU with private entry, kitchen, bedroom, and family room further enhances versatility, making it perfect for extended stays or independent living. Over $175,000 in custom lighting elevates every space, from warm-dim recessed can lights to statement chandeliers and curated landscape illumination. A custom La Cantina screen door connects interiors to the outdoors in dramatic fashion, while a temperature-controlled wine room with its own HVAC system delights collectors. Smart upgrades and modern conveniences are integrated throughout, including a Lutron Radio Ra lighting control system, motorized shades in the upstairs primary suite, whole-home custom drapery, upgraded soundproof windows, enhanced insulation, a surge protector on the main panel, an Erro internet system, and a Ring security system. The kitchen is outfitted with upgraded Thermador appliances—including a professional-grade stove and refrigerator—along with custom finishes and solid wood doors that speak to superior craftsmanship. The garage has been elevated with epoxy flooring, upgraded lighting, and a rough-in for an electric car charger. Owned solar panels ensure energy efficiency, making the home as practical as it is beautiful. The result is a rare offering that pairs coastal convenience with extraordinary design—a showcase of modern living in one of North County San Diego’s most coveted enclaves.

1259 Berryman Canyon Lot 9, Encinitas

12927 Via Grimaldi, Del Mar
$4,495,000
3 Beds ⋅ 5 Baths ⋅ 260017641SD MLS ⋅ Closed Status
Adulting....live your best "lock-and-leave" life.....a home for people who have outgrown the need for more. Custom built, multi-level, 3+ bedroom suite home with views of the Pacific Ocean and an elevator to all levels. Main house includes a sumptuous primary retreat plus additional ensuite bedroom, each with private outdoor terraces, plus 2 additional guest suites with private terraces, gym, climate controlled wine cellar, 3 car garage, and outdoor living spaces off each room and Cook's kitchen with walk-in pantry included. Designed to accommodate guests with ease in two additional guest suites, the home offers steel-and-glass architecture, custom finishes throughout, wellness amenities and resort-style living, including 3 fireplaces, private gym, wine cellar and ocean view spa - just minutes to the Village of Del Mar, the Pacific Ocean, Torrey Pines Reserve and World Class golf, biking and surfing. Perfect for the owner wanting substance, privacy, views, access, proximity, comfort and ease.

12927 Via Grimaldi, Del Mar

7896 Saint Andrews Rd, Rancho Santa Fe
$4,495,000
4 Beds ⋅ 5 Baths ⋅ 260014145SD MLS ⋅ Closed Status
Incredible Opportunity on one of the most secure lots in this sought after community! Sunlit Single-Level living in the guard gated community of The Farms overlooking the 13th tee and 12th green, with not a single step inside. Offering a rare combination of Golf Gourse Views, usable outdoor space, and a highly functional floor plan, this residence is designed for comfortable everyday living and effortless entertaining. A welcoming entry opens directly to the living room, while the dining room, family room, and kitchen flow seamlessly together to create inviting gathering spaces. Large windows and doors fill the home with natural light and connect the interior to the backyard, where fairway views provide a beautiful backdrop for outdoor dining, relaxing, and entertaining. Located just minutes from Rancho Valencia Resort & Spa, owners enjoy convenient access to world-class dining, tennis, pickleball, wellness amenities, and one of Rancho Santa Fe’s most sought-after destinations. An exceptional opportunity to enjoy easy, single-level living in one of the area’s premier gated golf course communities.

7896 Saint Andrews Rd, Rancho Santa Fe

5359 Sweetwater Trl, Carmel Valley
$4,491,100
6 Beds ⋅ 7 Baths ⋅ 260017435SD MLS ⋅ Closed Status
View, View ,View! Set on one of the most desirable lots in Pacific Highlands Ranch, this exceptional two-story residence showcases gorgeous valley and canyon views and embodies sophisticated Southern California living. Built in 2020, the architecturally distinctive property features approximately 4,495 square feet of bright, thoughtfully designed living space on an expansive lot of more than 8500 square feet, providing a rare combination of privacy, scale, and location. The versatile floor plan includes six bedrooms, with two conveniently located on the main level—ideal for guests, multigenerational living, or dedicated office space. Soaring ceilings, clean architectural lines, and oversized windows invite abundant natural light and refreshing coastal breezes while creating an effortless connection between the indoor and outdoor living areas. The open-concept layout is centered around a contemporary kitchen and spacious great room. Outside, the beautifully landscaped backyard offers generous room for gatherings, recreation, and relaxation. Residents of Pacific Highlands Ranch enjoy access to resort-style amenities, including two luxurious clubhouses and a state-of-the-art fitness center. Walkable location near Pacific Highlands Ranch Village, with convenient access to Torrey Pines High School, Canyon Crest Academy, Cathedral Catholic High School, renowned beaches, upscale dining, shopping, and more.

5359 Sweetwater Trl, Carmel Valley

743 Marsolan Ave, Solana Beach
$4,455,000
4 Beds ⋅ 3 Baths ⋅ 260005382SD MLS ⋅ Closed Status
Experience Panoramic ocean views from this exquisitely detailed coastal residence set in Solana Beach, perfectly positioned in one of North County’s most desirable and rare beachside neighborhoods, this craftsman inspired coastal estate offers an exceptional blend of timeless elegance, modern upgrades, and effortless coastal living. A gated entry and fountain greets and provides privacy, The light-filled interior features gorgeous hardwood floors, extensive custom millwork including beadboard detailing, and a beautifully reimagined gourmet kitchen with a substantial island, custom cabinetry and well appointed stainless appliances, designed for both everyday living and entertaining. A grand primary suite with vaulted ceilings, hosts a sitting area, walk out deck with panoramic ocean views, the primary bath featuring abundant light, built in make up table, claw foot tub along with two additional bedrooms. The ground level hosts a 4th bedroom with a walk out deck and separate bonus room/den served by a well appointed 3rd full bath. The outdoor living space is equally impressive with expansive decking, a striking wood-burning exterior fireplace, flagstone walkways, and professionally designed landscaping, creating private spaces to relax, entertain, and enjoy the ocean breezes and spectacular Pacific views. Ideally located just moments from the sand and within easy walking distance to the vibrant Cedros Design District, renowned restaurants, boutiques, the Del Mar Race Track, and popular local beaches. An exceptional coastal retreat where luxury renovations, ocean views, and an unbeatable walk-to-everything location come together to create a truly special offering.

743 Marsolan Ave, Solana Beach

15045 Rancho Real, Del Mar
$4,415,000
4 Beds ⋅ 4 Baths ⋅ 260007994SD MLS ⋅ Closed Status
This architecturally significant residence is positioned on over an acre of elevated, exceptionally private grounds in Del Mar, surrounded by mature landscape and natural beauty. Inside, a dramatic two-story living room framed by walls of glass and skylights captures expansive valley and hillside views, establishing an immediate connection between interior and exterior spaces. The floor plan unfolds with intention, enabling a natural flow between living areas that feel both open and grounded. The living experience spans multiple levels, each offering a distinct sense of space and perspective. The entry-level primary suite provides a quiet retreat with direct access to the outdoors. Below, three bedrooms and a secondary living area, anchored by a striking wine display, allow flexibility for guests, entertaining, or everyday living. At the top, a sculptural staircase leads to a private office with bath and access to a view deck overlooking the polo fields, easily adaptable as a fifth bedroom or creative workspace. Outside, the property transforms into a true retreat. A curved pool and spa anchor the grounds, surrounded by multiple lounge areas, an outdoor kitchen, and layered greenery that provide both privacy and atmosphere. From sunlit terraces to shaded gathering spaces, the setting is designed for both quiet moments and effortless entertaining. A home that lives like a private resort, where architecture, landscape, and light come together to create rare scale, privacy, and a sense of escape in one of Del Mar’s most sought-after rural settings.

15045 Rancho Real, Del Mar

13898 Andalusian Trl, Carmel Valley
$4,400,000
4 Beds ⋅ 5 Baths ⋅ 260008638SD MLS ⋅ Closed Status
Few San Diego addresses deliver elite coastal living on this level. Set within the beloved, guard-gated Pacific Highlands Ranch community, 13898 Andalusian Trail is a new-build custom residence that captures the best of modern, convenient Southern California living. This home’s unrivaled Carmel Valley location, thoughtful architecture, premium hand-picked materials, and connected indoor/outdoor living spaces call to those who expect beauty and ease in every season. Spanning 4,675 square feet across two levels, the home presents four ensuite bedrooms, an optional fifth bedroom, four-and-a-half baths, and a layout designed to balance privacy and connection. The open-concept interiors are flooded with natural light and grounded by a chef's kitchen featuring a quartz waterfall island that opens to a dramatic double-height great room. Upstairs, a dedicated loft-level home theater provides a cozy cinematic retreat. Top-tier, sustainability-minded details include a whole-home water softening system, an under-sink reverse osmosis filter, and a 7KW solar system with 20 panels. Positioned on a generous 0.32-acre site, 13898 Andalusian Trail boasts resort-like outdoor living spaces. A tiled outdoor kitchen sits beneath a cantilever pergola, purpose-built for year-round alfresco entertaining. Just beyond, find a fire pit lounge that invites tranquil evenings under the stars, plus, a nearby fruit and vegetable garden adds possibility for homegrown produce. Pacific Highlands Ranch has established itself as an inviting community near award-winning schools, beaches and shopping & dinning.

13898 Andalusian Trl, Carmel Valley

1690 Gascony Rd, Encinitas
$4,400,000
5 Beds ⋅ 5 Baths ⋅ 260002280SD MLS ⋅ Closed Status
Impeccable in condition, 1690 Gascony Rd presents a rare opportunity to own a home with STUNNING panoramic OCEAN VIEWS LIKE NO OTHER in one of Encinitas’ most sought-after neighborhoods. This street is known for its premium views and cool fact… this lot is designated as a WWII historical observation spot! Lives like a 1-story on the upper main level: Front door, garage, primary bed/bath, office, laundry, kitchen (high end appliances including 4 cabinet drawer refrigerators!) and living area. Ocean views from almost every room in the home - which consists of 5 bedrooms/4.5 baths, office, theater/bonus room AND detached guest room w/ skylight below fountain - could be a ADU (8 rooms!!!)… 5th bdr has it’s own entrance…all thoughtfully designed and constructed with high-end materials and has been meticulously maintained by its original owner. Want an infinity pool? Check out satellite views of the neighbor who recently did this 2 doors down. Took 2.5 mos start to finish! Flat lot and no hoa approval needed! Solar is paid and generates a positive credit. Seller has not had a bill since 2011. The detached bonus/guest room is bright with windows and a skylight. Next door to this is a charming greenhouse nestled within garden beds and 11 varieties of fruit trees. Some photos digitally enhanced to show it without the furniture & white paint.

1690 Gascony Rd, Encinitas

7566 St Andrews, Rancho Santa Fe
$4,380,000
5 Beds ⋅ 6 Baths ⋅ 260022439SD MLS ⋅ Closed Status
Sparkling with grace and style, this recently updated single-level residence offers luxury, privacy and an exceptional setting overlooking the 5th hole and 6th fairway of the restored and upgraded Pete and Perry Dye-designed Farms Golf Club. Set on a private .82-acre lot within the guard-gated community of The Farms, the home is surrounded by mature trees and vibrant landscaping. Expansive windows and sliding glass doors fill the interiors with natural light and frame beautiful golf course views. The formal living and dining rooms each feature fireplaces, while the office/library, also a legal fifth bedroom, is richly appointed with custom mahogany cabinetry, detailed millwork and a full en suite bath. The newly updated gourmet kitchen features professional-grade appliances, a spacious center island, oversized walk-in pantry and adjoining breakfast area, flowing seamlessly into the family room and outdoors. The generous primary suite offers a sitting area and fireplace, spa-inspired bath and custom-designed dressing room. Three additional bedroom suites provide privacy and comfort for family and guests. Outside, lush landscaping surrounds a sparkling pool and spa with multiple areas for lounging, dining and entertaining, all overlooking The Farms Golf Club. Peaceful, private and beautifully appointed, this exceptional residence offers effortless single-level living just minutes from Rancho Valencia Resort, shopping, acclaimed schools and some of Southern California’s finest beaches.

7566 St Andrews, Rancho Santa Fe

13765 Condesa, Del Mar
$4,375,000
5 Beds ⋅ 4 Baths ⋅ 250035635SD MLS ⋅ Closed Status
Ocean Views, Pool/Spa, and coastal elegance define this architectural masterpiece designed to capture natural light and stunning Pacific vistas! With 3,968 sf, it blends sophistication and comfort. Featuring 5 bedrooms, 3 1/2 baths, expansive windows frame unobstructed ocean views and picturesque sunsets. The 6,800 sf lot includes a below-ground pool and spa, perfect for sunlit or moonlit swims. This is more than a home; it's a lifestyle, a statement, and a unique chance to own part of California's sought-after coastline. Welcome to an exquisite sanctuary of coastal elegance at 13765 Condesa Drive This architectural masterpiece, crafted by renowned Del Mar architect Endre Bartanyi, is a true testament to refined living. The residence spans an impressive 3,968 square feet, offering a harmonious blend of sophistication and comfort. Step inside to discover an artful layout featuring five spacious bedrooms, one on the1st floor, three and 1/2 baths, thoughtfully designed to embrace natural light and serene ocean vistas. Expansive windows frame the unobstructed views of the Pacific, promising picturesque sunsets from the comfort of home. The 6,800 sq ft lot hosts a below-ground pool and spa, perfect for leisurely dips under the sun or moonlit swims. This is more than a residence; it is a lifestyle, a statement, and an unparalleled opportunity to own a piece of California's coveted coastline.

13765 Condesa, Del Mar

2150 Balboa Ave, Del Mar
$4,350,000
5 Beds ⋅ 5 Baths ⋅ 250032400SD MLS ⋅ Closed Status
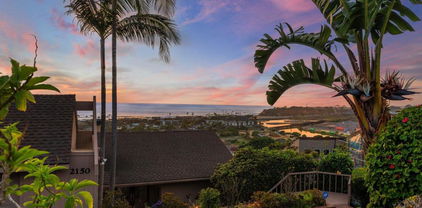
BEST DEAL IN DEL MAR! Now Offered at $4,750,000 - representing an extraordinary value opportunity after a substantial price repositioning from nearly $6.5 million. A Coastal Dream with Unparalleled Ocean Views. Perched atop one of Olde Del Mar’s most coveted streets, 2150 Balboa Ave. offers breathtaking 180-degree ocean views. Designed by the renowned architects Deems & Lewis, this multi-level home embraces the natural beauty of its surroundings, with over 1,400 square feet of deck space, dazzling sunsets, and the rhythmic sound of the waves. With five bedrooms, four baths, and a detached two-bedroom guest house, this expansive 3,500+ square-foot residence is brimming with opportunity. Whether you’re hosting guests, creating a private retreat, or envisioning your dream renovation, the possibilities are endless. Nestled on a massive 13,000-square-foot lot, the property offers ample space to add an ADU, pool, or lush garden oasis, making it a true gem in the heart of Del Mar. Your own private gated easement allows you to walk or bike directly to the beach, the fairgrounds, the racetrack, and a vibrant array of local restaurants—all just moments away. Here, you’re not just buying a home; you’re stepping into an effortless coastal lifestyle, where the best of Del Mar is quite literally at your doorstep. Located within the boundaries of top-rated schools and just minutes from The Plaza and Del Mar’s most sought-after dining and activities, this is more than a home—it’s an extraordinary opportunity to own one of the area’s most spectacular view properties. This is 2150 Balboa Ave—where the ocean is your backdrop, and the possibilities are endless. Don’t miss your chance to make it yours!

2150 Balboa Ave, Del Mar

15102 Sun Valley Lane, Del Mar
$4,314,300
4 Beds ⋅ 5 Baths ⋅ 250044129SD MLS ⋅ Closed Status
Welcome to 15102 Sun Valley Lane — a private resort-style sanctuary tucked within one of North County’s most desirable neighborhoods. Set behind gates on 1.4+ acres, this thoughtfully curated estate offers the perfect blend of peace, privacy, and convenience—just minutes from beaches, dining, shopping, top-rated schools, and everyday essentials. A long, private driveway winds through manicured grounds, mature landscaping, and inviting pathways that set the tone for the experience ahead. Inside, the 3,042 sq ft main residence is airy, bright, and timeless, with a warm neutral palette, crisp white walls, and retractable doors that extend the living spaces seamlessly outdoors. The chef’s kitchen is a striking focal point, featuring white and black stone countertops, custom cabinetry, premium appliances, and generous island seating. The great room is designed for effortless living and entertaining, offering multiple gathering spaces — a family lounge, dining area, and a chic wet bar with wine fridge, additional dishwasher and bar seating — all opening to the resort-inspired backyard with new La Cantina pass-through window and indoor/outdoor bar seating. Step outside and experience true California living. The 8-ft deep pool and spa overlook expansive green grounds, framed by sleek glass paneling and abundant lounge areas. Host unforgettable gatherings beneath the poolside cabana with outdoor fireplace, and enjoy the estate’s impressive amenities, including a full sports court ideal for pickleball, basketball, or tennis, a Step outside and experience true California living. The 8-ft deep pool and spa overlook expansive green grounds, framed by sleek glass paneling and abundant lounge areas. Host unforgettable gatherings beneath the poolside cabana with outdoor fireplace, and enjoy the estate’s impressive amenities, including a full sports court ideal for pickleball, basketball, or tennis, a putting green, and wide-open lawns designed for play, events, and relaxation. The main residence offers two ensuite guest bedrooms with direct outdoor access. The primary suite is a private hideaway complete with a cozy sitting area, electric fireplace, walk-in closet with center island, and a spa-inspired bath with dual vanities, soaking tub, glass-enclosed steam shower, and an outdoor shower surrounded by nature. A bonus room with skylight currently functions as a home office, offering flexibility for work or retreat. Additional conveniences include a dedicated laundry room, full guest bath, and abundant storage throughout. A separate approx. 782 sq ft guest house provides ideal accommodations for extended-stay guests, multigenerational living, or a live-in nanny, complete with a full kitchen, bar seating, dining area, living room, full bath, and walk-in closet. Located minutes from Del Mar and Solana Beach beaches, the Del Mar Racetrack, Rancho Santa Fe, and premier coastal amenities, this exceptional property embodies effortless luxury, privacy, and the best of Southern California living. Welcome home.

15102 Sun Valley Lane, Del Mar

2144 Cordero Rd, Del Mar
$4,300,000
4 Beds ⋅ 4 Baths ⋅ 260016909SD MLS ⋅ Closed Status
Modern minimalist design meets coastal living with sweeping ocean views at 2144 Cordero in Del Mar. This home delivers a front row seat to Del Mar sunsets over the Pacific framed by contemporary floor-to-ceiling windows that keep every room flooded with natural light. The flexible floor plan adapts to how you live, with space for an elevator and plenty of room to entertain inside and out across multiple decks, while the oversized backyard features a turf terrace with large spool and an expansive flat lower yard with garden beds, offering building opportunity. The attached ADU downstairs has its own private entrance, full kitchen, living room and bedroom–perfect for multigenerational living, guests, or rental income. The home is equipped with fully paid solar and a Tesla Powerwall, delivering energy independence and lower utility costs, plus EV charging for electric vehicle owners. The location covers everything Del Mar buyers ask for–a short drive or bike ride to Del Mar beaches, walking distance to Torrey Pines Reserve, and access to one of San Diego's highest rated school districts. With ocean views, paid solar, and a private ADU in coastal Del Mar, homes like this rarely come to market.

2144 Cordero Rd, Del Mar

4311 Vista De La Tierra, Del Mar
$4,300,000
5 Beds ⋅ 6 Baths ⋅ 260015874SD MLS ⋅ Closed Status
First Time on the Market! Nestled on a quiet cul-de-sac, this exceptional single-level estate is situated on an expansive 1.48-acre lot & offers an ideal blend of comfort, functionality & timeless style. The thoughtfully designed floor plan features four spacious en suite bedrooms, plus a private office that can easily serve as a fifth bedroom. The luxurious primary suite is a private retreat with a fireplace & direct access to the backyard. The spa-like primary bath includes dual vanities, a dedicated makeup vanity, soaking tub, custom walk-in shower & an oversized walk-in closet. Each secondary bedroom is generously sized & features its own en suite bath, bay windows & plantation shutters. Designed for everyday living & effortless entertaining, the gourmet island kitchen showcases custom cherry cabinetry, stainless steel appliances, a raised breakfast bar & a sunny breakfast nook that opens to the inviting family room with a fireplace & views of the backyard. Formal living & dining rooms provide elegant gathering spaces, while soaring ceilings & abundant windows fill the home with natural light & create a bright, open ambiance throughout. Additional highlights include an oversized three-car garage with extensive built-in storage & workbench. The private wraparound grounds are designed for year-round enjoyment, featuring a sparkling pool & spa, outdoor shower, convenient pool bath, mature fruit trees, & expansive lawn areas with plenty of room for recreation & entertaining. This rare offering combines the ease of single-level living with generous indoor & outdoor spaces.

4311 Vista De La Tierra, Del Mar

126 7th St, Del Mar
$4,300,000
3 Beds ⋅ 3 Baths ⋅ 260009844SD MLS ⋅ Closed Status
Stunning Property with breathtaking Ocean Views! Located just a third lot from the beach, this spacious home boasts unobstructed ocean views from the spacious balcony and the front and side of the property. The home features elegant travertine floors with radiant heating throughout, creating a luxurious and comfortable atmosphere. The custom kitchen is equipped with granite countertops, perfect for culinary enthusiasts. Enjoy expansive front and side patios, as well as a private backyard garden, offering a serene retreat. This home seamlessly combines coastal living with exceptional craftsmanship and design. Walk to the village and the beach, and enjoy the local restaurants and cafes. Don't miss this one!! This home seamlessly combines coastal living with exceptional craftsmanship and design. Walk to the village and the beach, and enjoy the local restaurants and cafes. Don't miss this one!!

126 7th St, Del Mar

8082 El Cielo, Rancho Santa Fe
$4,300,000
4 Beds ⋅ 5 Baths ⋅ 260008311SD MLS ⋅ Closed Status
Some homes have views. This one owns the horizon. Perched at the pinnacle of Cielo, Rancho Santa Fe's most prestigious and coveted gated enclave, this breathtaking bespoke custom estate commands 270-degree panoramic views spanning the Pacific Ocean, Catalina Island, and the pristine Elfin Forest Reserve one of the most dramatic, irreplaceable, and sought-after view corridors in all of North County San Diego. Set on 2.55 sprawling acres at the community's highest elevation, this rarified setting is simply unmatched and unrivaled. Interiors reflect an unwavering and masterful commitment to curated global artisanship and refined modern luxury. Imported Moroccan tile, opulent Carrara marble, hand-laid Italian stone floors, soaring exposed wood beam ceilings, and an exquisite collection of bespoke lighting and statement chandeliers create a sophisticated, distinguished aesthetic that is both boldly contemporary and timelessly elegant. Every sumptuous finish is intentional. Every thoughtfully appointed detail speaks with authority. Beyond the walls, the magnificent estate transforms into an exclusive private resort. A custom pool and spa anchor expansive, beautifully appointed entertaining terraces designed for effortless and seamless indoor-outdoor living. A covered loggia with fireplace, a premium alfresco outdoor kitchen with artisanal wood-burning pizza oven, lush manicured grounds, and a flourishing curated private orchard complete a setting of unrivaled leisure, tranquility, and understated elegance. A grand, sweeping custom motor court delivers an arrival experience CIELO | RANCHO SANTA FE-Where the Pacific Meets Perfection Some homes have views. This one owns the horizon. Perched at the absolute pinnacle of Cielo Rancho Santa Fe's most prestigious gated enclave this breathtaking custom estate is in a category entirely its own. On 2.55 acres of elevated prime land, the panorama unfolds in every direction: the Pacific Ocean, Catalina Island, and the untouched ridgelines of the Elfin Forest Reserve a seamless, uninterrupted sweep of 270 degrees that stops you cold the moment you arrive. Morning fog rolling off the ocean. Golden hour painting the canyon. Catalina glowing on the horizon at dusk. This view is not a feature. It is the experience. ARCHITECTURE MEETS ARTISTRY Step inside and the commitment to excellence is immediate and absolute. The interiors speak a language of rare global materials and fearless design imported Moroccan tile that catches light like jewelry, Carrara marble in its most sculptural form, hand-laid Italian stone floors that ground every room with quiet authority. Soaring exposed wood beam ceilings draw the eye upward while bespoke chandeliers and statement lighting command attention at every turn. This is not a decorated home. This is a crafted world where contemporary boldness and timeless luxury exist in perfect tension. Every finish deliberate. Every detail considered. Every room a destination. YOUR PRIVATE RESORT AWAITS Beyond the walls, the estate unfolds into something extraordinary. A custom pool and spa shimmer against the backdrop of open sky and endless views. Expansive entertaining terraces stretch across the grounds, designed for the kind of living that feels effortless and cinematic at once. A covered loggia with fireplace blurs the line between inside and out. The premium outdoor kitchen anchored by a wood-burning pizza oven overlooks manicured gardens and a curated private orchard, where abundance feels as natural as the breeze off the Pacific.Arrival itself is an event. A grand custom motor court sets the tone from the first moment an entrance as commanding as everything that follows. THE ADDRESS. THE DISTRICT. THE LEGACY. Situated within the celebrated Rancho Santa Fe School District and nestled within one of Southern California's most sought-after gated communities, this estate represents the rarest of intersections: architectural vision, panoramic coastal grandeur, and absolute...

8082 El Cielo, Rancho Santa Fe

6160 Avenida Del Duque, Rancho Santa Fe
$4,300,000
4 Beds ⋅ 5 Baths ⋅ 260001977SD MLS ⋅ Closed Status
Single level Spanish style estate on 1.13 manicured acres—one of just 10 homes in the gated Las Villas enclave. Best value in RSF. Enjoy sweeping mountain views and a premier location overlooking the 13th & 14th holes of The Bridges at RSF. Designed for effortless indoor-outdoor living, the elevated lot features a resort-style pool & spa, view deck, citrus grove, avocado trees, and raised garden beds. Owned solar, garden shed, 4+ car garage plus workshop. Bridges Golf Membership may be available. The 5,028 sq. ft. floor plan offers strong versatility with four ensuite bedrooms plus a fully equipped attached guest suite featuring a private entrance—ideal for extended family, rental income, or multigenerational use. French doors throughout open to a courtyard entry and expansive rear patio, enhancing indoor-outdoor living and entertaining appeal. The chef’s kitchen includes a six-burner range, double ovens, wine refrigerator, and premium appliances. Situated on a private 1.13-acre lot with discreet solar, mature fruit trees, and a resort-style pool, exercise pool, and spa. Five-car garage capacity supports storage, workshop, or golf cart use. A rare opportunity combining location, privacy, and flexible use in a limited-inventory luxury enclave.

6160 Avenida Del Duque, Rancho Santa Fe

14817 Arroyo Rosita, Rancho Santa Fe
$4,300,000
3 Beds ⋅ 4 Baths ⋅ 250038272SD MLS ⋅ Closed Status
Welcome to 14817 Arroyo Rosita – a luxurious, resort-style contemporary home nestled in one of Rancho Santa Fe’s most coveted and private enclaves. Perched on one of the most Westerly streets in the community, this exceptional property offers panoramic views over the Del Mar Polo Fields and out to the Pacific Ocean. Meticulously upgraded with over $300,000 in recent enhancements, this home now features a state-of-the-art sound, lighting, and security system, delivering unparalleled comfort, convenience, and peace of mind. Smart home technology powered by Door Bird, Apple TV, Screen Logic (pool control) and Sonos offers full control at your fingertips. Inside, soaring cathedral ceilings and bi-fold glass doors create a seamless indoor-outdoor flow from the expansive great room to the private deck and entertainer’s dream backyard. The chef’s kitchen is outfitted with top-tier Viking and Sub-Zero appliances, while elegant Travertine and wood flooring add warmth and sophistication throughout. The luxurious primary suite boasts a custom walk-in closets, private garden patio, dedicated office, and spa-style bath complete with sauna. Outdoor living shines with a sparkling pool and spa with a tranquil waterfall feature, built-in BBQ, pizza oven, and surround sound – all perfectly positioned to enjoy breathtaking sunsets and ocean breezes. Located on a gated street, and just a short walk to the renowned Market restaurant, this home sits at the crossroads of Rancho Santa Fe and Del Mar – offering the best of both worlds in location and lifestyle. Potential for an ADU.

14817 Arroyo Rosita, Rancho Santa Fe

5259 Meadows Del Mar, Carmel Valley
$4,275,000
5 Beds ⋅ 6 Baths ⋅ 260012499SD MLS ⋅ Closed Status
Custom-built luxury estate on premier, elevated corner lot, in the Meadows Del Mar West Gate. Great Convenience to Grand Del Mar clubhouse, 3 Star Michelin Guide restaurant Addison,& Fairmont Grand Del Mar Resort. Perfect for families or multi-generational living w/junior suite & BR/office downstairs. Designer finishes include Granite counters w/ custom backsplash, huge center island w/ bar seating, & new commercial-grade appliances. Freshly painted interior, chic updated lighting, and dual staircases for easy access between levels. Large sliders lead you to the lush entertainer’s backyard. Enjoy the convenient outdoor kitchen or cozy up to one of the 5 fireplaces. Yard has a gorgeous pool and above ground spa, multiple lounging areas, and fruit trees. Welcome to your coastal hideaway This gorgeous custom estate, is a great way to get into the prestigious Meadows Del Mar community. Its elevated corner lot, is well located for easy access in and out of the West Gate neighborhood and to all the great amenities of the Fairmont Grand Del Mar Resort and Golf Club including Addison, Clubhouse Grille and the Grand Social . You'll love the refreshed landscaping including new mature privacy hedge.

5259 Meadows Del Mar, Carmel Valley

869 Channel Island Drive, Encinitas
$4,250,000
5 Beds ⋅ 5 Baths ⋅ 260008734SD MLS ⋅ Closed Status
This is coastal living done right, thoughtfully designed from the ground up with the kind of architectural detail that stops you at the curb and keeps you there. The New Zealand Hawaiian and coastal plantation-inspired exterior sets the tone: richly detailed, open, and built for the way people actually live on the coast. Inside, the open floorplan flows naturally from great room to kitchen to the outdoors through cascading walls of glass and a covered veranda that connects everything together. The kitchen features a stylish oversized island perfect for entertaining, with a wall of glass behind the sink that opens directly to the veranda. Fresh air, ocean breeze, and a cold drink at the outdoor bar, all within arm's reach. The primary bedroom suite is on the main level, a true retreat with a spa-inspired bath, walk-in shower, and a generous walk-in closet. Step outside directly from the bedroom onto the covered veranda and the indoor-outdoor connection is seamless. Also on the first floor: a guest en-suite, dedicated laundry, and an office or flex room tucked on the tandem side of the garage. Everything you need, all on one level. Upstairs, a large game and media room anchors the second floor and naturally splits the space. On one side, you have a private en-suite bedroom. On the other hand, two additional bedrooms that share a full bath. The game room opens onto a comfortable ocean-view deck. Owned solar. Square-corner walls with skip-trowel finish. Large-scale windows throughout. Every detail was considered. Outside the front door, you're minutes from world-class surf breaks and the beaches along the historic Highway 101, with modern shopping and dining just as close. It's the best of both worlds, the active, healthy coastal lifestyle without giving anything up. 1 Channel Island is one of Encinitas' premier communities, and this home is one of its finest.

869 Channel Island Drive, Encinitas

16531 Zumaque, Rancho Santa Fe
$4,250,000
4 Beds ⋅ 5 Baths ⋅ 250043957SD MLS ⋅ Closed Status
Set on 2.51 elevated view acres in the exclusive Covenant of Rancho Santa Fe, this custom-built 2009 estate has been recently refreshed and showcases 4,523 sq. ft. of beautifully scaled single-level living. Designed for both grand entertaining and everyday enjoyment, the home features soaring ceilings, an open flowing floor plan, and seamless indoor/outdoor living. The great room, with its stone-clad fireplace, lift-and-slide doors, and beverage bar, opens to the chef’s kitchen complete with a sun-filled breakfast area, copper sink, and bar seating. Additional highlights include a formal dining room, artisan-crafted office/library, secondary office, and a powder room. The luxurious primary suite offers a cozy fireplace, spa-inspired bath, and a generous custom-appointed dressing room. Three additional bedroom suites provide comfort for family or guests. Outdoor living is unrivaled, with a magnificent covered living/dining room and fireplace overlooking the resort-style pool and spa, outdoor shower, and expansive lounge areas—perfect for taking in the sweeping, peaceful views. Additional features include: wood and travertine flooring, whole-house and pool solar, raised-bed vegetable gardens, extensive chicken coop housing, gated entry and cul-de-sac location, garaging for 3 cars. Close to equestrian trails, the RSF Village, Golf and Tennis Clubs, and award-winning Roger Rowe schools, this estate blends elegance, comfort, and convenience in one of Rancho Santa Fe’s most coveted settings. Set on 2.51 elevated view acres in the exclusive Covenant of Rancho Santa Fe, this custom-built 2009 estate has been recently refreshed and showcases 4,523 sq. ft. of beautifully scaled single-level living. Designed for both grand entertaining and everyday enjoyment, the home features soaring ceilings, an open flowing floor plan, and seamless indoor/outdoor living. The great room, with its stone-clad fireplace, lift-and-slide doors, and beverage bar, opens to the chef’s kitchen complete with a sun-filled breakfast area, copper sink, and bar seating. Additional highlights include a formal dining room, artisan-crafted office/library, secondary office, and a powder room. The luxurious primary suite offers a cozy fireplace, spa-inspired bath, and a generous custom-appointed dressing room. Three additional bedroom suites provide comfort for family or guests. Outdoor living is unrivaled, with a magnificent covered living/dining room and fireplace overlooking the resort-style pool and spa, outdoor shower, and expansive lounge areas—perfect for taking in the sweeping, peaceful views. Additional features include: wood and travertine flooring, whole-house and pool solar, raised-bed vegetable gardens, extensive chicken coop housing, gated entry and cul-de-sac location, garaging for 3 cars. Close to equestrian trails, the RSF Village, Golf and Tennis Clubs, and award-winning Roger Rowe schools, this estate blends elegance, comfort, and convenience in one of Rancho Santa Fe’s most coveted settings.

16531 Zumaque, Rancho Santa Fe

240 Birmingham Drive, Cardiff-by-the-Sea
$4,250,000
250041542SD MLS ⋅ Closed Status
We are pleased to present 240 Birmingham Drive, a rare coastal development opportunity located in the heart of Cardiff-by-the-Sea, one of North County San Diego’s most sought-after communities. Situated on three parcels equaling ±12,208 square feet (0.28 acres), the property is currently improved with The Learning Tree Preschool, generating income while entitlements or redevelopment plans are pursued. Zoned C-R11, the site offers a wide range of residential development possibilities, including detached and attached single-family or multi-family housing. The zoning permits up to 11 dwelling units per net acre, with development standards allowing for a 40% maximum lot coverage, a floor area ratio of 0.6 (or 0.51 depending on lot configuration), and building height limits of 22 feet for flat roofs and 26 feet for pitched roofs. Ideally positioned just blocks from the beach, 240 Birmingham Drive provides an exceptional opportunity to deliver new housing in a walkable, amenity-rich setting. Cardiff-by-the-Sea is renowned for its laid-back surf culture, strong community identity, and coastal accessibility. Residents enjoy world-class beaches, scenic trails, boutique shopping, local dining, and top-rated schools—all within minutes. This unique combination of existing income, flexible zoning, and premier location makes 240 Birmingham Drive a standout development opportunity along San Diego’s North County coast.

240 Birmingham Drive, Cardiff-by-the-Sea

518 Sheffield, Cardiff-by-the-Sea
$4,200,000
6 Beds ⋅ 5 Baths ⋅ 260020208SD MLS ⋅ Closed Status
Discover a rare combination of privacy, space, and walkability at 518 Sheffield Avenue, ideally positioned in Cardiff’s sought-after Composer District. Set behind an automatic privacy gate on a quiet, low-traffic street west of I-5, this expansive 6-bedroom, 4.5-bath residence offers approximately 3,826 square feet designed for comfortable everyday living, entertaining, and flexibility. Inside, abundant natural light and generous living spaces create an inviting sense of openness. A main-level en-suite bedroom provides an ideal setup for guests, multigenerational living, or a private retreat, while the remaining bedrooms are thoughtfully located upstairs. The spacious primary suite features dual walk-in closets and a large bath, creating a peaceful escape at the end of the day. At the heart of the home, the upgraded kitchen features a Sub-Zero refrigerator, butler’s pantry, and effortless connection to the surrounding living and entertaining spaces. Fireplaces in the living room, family room, and primary bedroom add warmth and character throughout. Outdoor living is equally impressive. A private courtyard and landscaped backyard offer multiple spaces to gather, dine, and unwind, complete with a fire pit, fountain, pergola, and built-in BBQ. And perhaps the greatest luxury is the location. Enjoy convenient trail access to Encinitas Community Park and easy proximity to Seaside Market, Cardiff Elementary, neighborhood restaurants and shops, and the beaches and surf that define the Cardiff lifestyle.

518 Sheffield, Cardiff-by-the-Sea

Based on information from California Regional Multiple Listing Service, Inc. as of . This information is for your personal, non-commercial use and may not be used for any purpose other than to identify prospective properties you may be interested in purchasing. Display of MLS data is usually deemed reliable but is NOT guaranteed accurate by the MLS. Buyers are responsible for verifying the accuracy of all information and should investigate the data themselves or retain appropriate professionals. Information from sources other than the Listing Agent may have been included in the MLS data. Unless otherwise specified in writing, Broker/Agent has not and will not verify any information obtained from other sources. The Broker/Agent providing the information contained herein may or may not have been the Listing and/or Selling Agent.

How much is your home worth?

Get instant property value now!