Refine Search
Sort by
7430 St. Andrews Rd, Rancho Santa Fe
$5,250,000
4 Beds ⋅ 5 Baths ⋅ 260004246SD MLS ⋅ Closed Status
Perched above the newly renovated fairways of The Farms Golf Club, this beautifully reimagined residence offers an exceptional blend of refined design, effortless indoor-outdoor living, and breathtaking views. Positioned above the 5th hole, the home captures sweeping golf course vistas and sunset ocean views from the primary suite and expansive second-floor veranda. An extensive renovation completed in 2021 and beyond — designed by the acclaimed Solana Beach–based Somich Design, whose work has been featured in Architectural Digest — transformed the home into a timeless yet modern retreat. A gated courtyard welcomes you into a grand two-story entry, opening to elegant formal living and dining rooms, including a paneled dining room with coffered ceilings. The inviting family room flows seamlessly into the beautifully redesigned kitchen, featuring custom cabinetry, premium appliances, an oversized island, and a sunny breakfast nook overlooking the golf course. Thoughtfully designed for flexibility, the first level includes a private bedroom suite and a generous study that can easily serve as a fifth bedroom. Upstairs, three additional bedroom suites include a serene primary retreat with ocean views and direct access to the tiled veranda. Outdoor living is exceptional, with a private pool and spa, fire pit, lush gardens, summer kitchen, and an expansive upper deck ideal for entertaining or unwinding at sunset. The outdoor space showcases nine established fruit trees - peach, lemon, lime, pomegranate, and mandarin - adding both beauty and bounty to the yard. A downstairs guest suite with kitchenette adds versatility for extended stays or hosting. Further enhancing the lifestyle, The Farms Golf Club has just completed a comprehensive, multi-million-dollar renovation restoring and elevating its original Pete Dye design, including rebuilt fairways, greens, bunkers, and infrastructure. The Farms is an intimate, guard-gated enclave of just 91 homes, ideally located close to the coast, premier shopping and dining, and convenient I-5 access. The community features private gate access to the world famous, 5 star ranked Rancho Valencia Resort & Spa which offers tennis, pickleball, padel, spa, & fine dining. A rare opportunity to own a beautifully designed legacy property in one of Rancho Santa Fe’s most coveted communities.

7430 St. Andrews Rd, Rancho Santa Fe

3472 Calle Margarita, Encinitas
$5,240,000
5 Beds ⋅ 6 Baths ⋅ 260012348SD MLS ⋅ Closed Status
Welcome to 3472 Calle Margarita, an extraordinary estate tucked within the exclusive gated community of Double LL Ranch in Encinitas. Spanning 6,682 square feet on more than 2 private acres, this one-of-a-kind property is a true paradise playground where luxury, recreation, and everyday living come together effortlessly. Designed for those who want it all, the grounds are nothing short of spectacular. Enjoy your own resort-style pool and spa, pickleball court, practice golf area, outdoor gazebo with dining area, built-in BBQ, outdoor shower, pool house bathroom, fruit trees, and even an additional detached 4-car garage with room for up to 8 cars and a lift. With owned solar, every detail has been thoughtfully considered for both enjoyment and efficiency. And that is only the beginning. Inside, the home is equally unforgettable. Light-filled and beautifully appointed with soaring ceilings, expansive living spaces, and a layout designed for both grand entertaining and comfortable daily living. Highlights include a game room with a pool table, a private 10-person movie theater complete with its own candy bar, and two dedicated home offices, offering the ultimate work-from-home lifestyle. The chefs dream kitchen features double ovens and opens to stunning spaces designed to gather, host, and enjoy. All of this is complemented by sunset views, a prime cul-de-sac location, and access to a top-rated school district. This is more than a home, it is a private resort, an entertainers dream, and a lifestyle so complete, you may never want to leave. Welcome to 3472 Calle Margarita, an extraordinary estate tucked within the exclusive gated community of Double LL Ranch in Encinitas. Spanning 6,682 square feet on more than 2 private acres, this one-of-a-kind property is a true paradise playground where luxury, recreation, and everyday living come together effortlessly. Designed for those who want it all, the grounds are nothing short of spectacular. Enjoy your own resort-style pool and spa, pickleball court, practice golf area, outdoor gazebo with dining area, built-in BBQ, outdoor shower, pool house bathroom, fruit trees, and even an additional detached 4-car garage with room for up to 8 cars and a lift. With owned solar, every detail has been thoughtfully considered for both enjoyment and efficiency. And that is only the beginning. Inside, the home is equally unforgettable. Light-filled and beautifully appointed with soaring ceilings, expansive living spaces, and a layout designed for both grand entertaining and comfortable daily living. Highlights include a game room with a pool table, a private 10-person movie theater complete with its own candy bar, and two dedicated home offices, offering the ultimate work-from-home lifestyle. The chefs dream kitchen features double ovens and opens to stunning spaces designed to gather, host, and enjoy. All of this is complemented by sunset views, a prime cul-de-sac location, and access to a top-rated school district. This is more than a home, it is a private resort, an entertainers dream, and a lifestyle so complete, you may never want to leave.

3472 Calle Margarita, Encinitas

12994 Via Esperia, Del Mar
$5,200,000
4 Beds ⋅ 5 Baths ⋅ 260006923SD MLS ⋅ Closed Status
The four most compelling words in coastal real estate: Del Mar New Construction. Completed in 2023, this stunning contemporary residence is perched atop a premier southwest-facing promontory in Del Mar Terrace, showcasing truly unobstructed ocean vistas framed by dramatic floor-to-ceiling glass. Designed to capture both light and landscape, the home offers a seamless indoor-outdoor experience, with a soaring, vaulted great room that effortlessly connects the living area and chef’s kitchen—each oriented toward sweeping coastal panoramas. From nearly every vantage point, enjoy iconic views spanning Torrey Pines State Beach, Los Peñasquitos Lagoon, the Torrey Pines Gliderport, and the renowned Torrey Pines Golf Course. This newly built 4-bedroom, 4.5-bath home embodies the quintessential Del Mar lifestyle—where ocean views are not a luxury, but a daily backdrop, and walkability to coffee, dining, and the beach is simply expected. A rare offering that delivers both the irreplaceable appeal of location and the unmatched advantage of brand-new construction.

12994 Via Esperia, Del Mar

10871 Cadence Isle Ct, Carmel Valley
$5,100,000
4 Beds ⋅ 5 Baths ⋅ 2601055SD MLS ⋅ Closed Status
Welcome to Alta Del Mar, an exclusive gated enclave nestled in the scenic highlands of Carmel Valley, thoughtfully designed for a life of elegance and comfort. From the grand entryway with soaring beamed ceilings to the rich French oak flooring and marble-clad en suite baths, every detail reflects timeless sophistication. This exceptional single-story residence boasts a chef’s kitchen complete with quartz countertops and backsplash, a Sub-Zero Pro refrigerator and freezer, Wolf range and double ovens, dual Bosch dishwashers, wine storage, and more. Step into your private backyard retreat, an entertainer’s paradise. The award-winning 44-foot saltwater pool features imported natural stone coping, a raised bond beam, oversized jacuzzi, baja shelf, tranquil waterfall, solid Ipe wood deck, and a discreet retractable cover. The crown jewel of the outdoor space is the spectacular 520 sq ft cabana, designed by a dedicated architect as a true extension of luxurious living. It showcases an imported Valoriani Italian wood-fired pizza oven, Lynx BBQ, built-in Evo griddle, and dual commercial Perlick refrigerators. Inside the cabana, enjoy hand-finished NatureKast custom cabinetry, natural quartzite island and countertops, Italian porcelain flooring, a premium AV system, and a tongue-and-groove ceiling supported by hand-cut beams beneath a stunning triple-gable roof. Unwind as the sun sets over your serene hillside sanctuary, luxury living redefined in Carmel Valley.

10871 Cadence Isle Ct, Carmel Valley

16610 Los Morros, Rancho Santa Fe
$5,050,000
5 Beds ⋅ 6 Baths ⋅ 260020247SD MLS ⋅ Closed Status
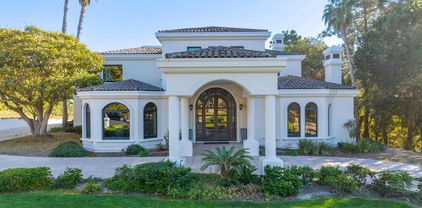
Located on the highly desirable West Side of the Covenant, this beautifully remodeled single-story Rancho Santa Fe estate is set high behind a private gate on 2.34 acres, capturing sweeping ocean and canyon views, coastal breezes, and exceptional privacy. The 4-bedroom, 3.5-bathroom main residence features vaulted ceilings, abundant natural light, and seamless indoor-outdoor living opening to a renovated pool/spa with Baja shelf, outdoor kitchen, and multiple expansive decks. A private one bedroom guest house above the 2-car garage includes a full kitchen, bathroom and living room, while a separate studio/office with a powder bath offers additional flexibility. Additional improvements include owned solar, new HVAC and electrical systems, new sewer line, and a freshly painted exterior throughout. With ample usable grounds, room for a tennis court, and easy access to Del Mar, beaches, dining, and shopping, this private Covenant estate is a must see!
16610 Los Morros, Rancho Santa Fe

16822 Zumaque St, Rancho Santa Fe
$5,035,000
4 Beds ⋅ 4 Baths ⋅ 260012900SD MLS ⋅ Closed Status
Discover luxury and versatility on this rare gated all useable 2.43-acre Covenant property. Main residence with 3 bedrooms + study highlighted by vaulted wood beam ceilings was recently remodeled with all new high end appliances and all new fixtures throughout. This property is complimented by a spacious 939 SqFt casita with a wet bar 1 bedroom and full bath. Relax in the private sauna and separate steam shower, or entertain poolside by the infinity edge Pebble Tec pool with stunning views. Equestrian features - 2 indoor / outdoor stalls / tack room/utility room w/roll up door/wash rack. 2 car garage attached to main residence, plus separate 3 car garage below casita. This property has room to expand or customize for your needs. A rare blend of privacy, luxury, and functionality in a prime location. AND a unique opportunity to create your dream ADU! This approved 1,198 sq. ft. design features 2 bedrooms, 2 bathrooms, an oversized one-car garage, and its own private entrance and driveway for added privacy and convenience. Art Jury approval has already been completed, saving the new homeowner valuable time in the building process. Horse permits will remain with the property, with the opportunity to add a new barn as well. A rare chance to combine rustic charm, functionality, and modern living in one incredible space! Totaling the potential of 6 bedrooms, 5.5 bathrooms, 4,955 SqFt.

16822 Zumaque St, Rancho Santa Fe

2901 Ocean St Unit 3, Carlsbad
$5,025,000
3 Beds ⋅ 3 Baths ⋅ 250035096SD MLS ⋅ Closed Status
Premier Oceanfront Penthouse! Experience luxury living in this beachfront residence on Ocean Street, set directly on the sand in Carlsbad. Spanning the entire top floor of the south tower, the single-level layout boasts unobstructed white water views that deliver a coastal panorama as far as the eye can see. A private oceanfront balcony extends from both the main living area and the primary suite. Perfectly positioned in the heart of the Village, you're just moments from charming boutiques, coastal dining, and the laid-back charm that defines this walkable seaside community. A spectacular opportunity to own a prime beachfront property in North County. In addition to the exceptional living spaces of this residence, the property further offers the added value of a separate and spacious beachfront "storage" (approx 200-250sf of addl space) that has been charmingly upgraded into a beach room complete with full ocean views. Located on the beach level and accessible via community elevator or courtyard staircase, this space allows the storage of all your beach essentials while providing direct access to the beach side common areas. Additional Features of Interest: Beachfront balcony (approx 45') lined with glass wind walls the entire span | Professional interior design | Custom wood beamed vaulted ceilings with complimented paddle fans | Spacious bonus/family room with adjoining Ocean St balcony | Courtyard facing balcony with separate full bath complimenting the north guest suite | Stone gas fireplaces in the living room as well as the primary suite | Gourmet kitchen - Full Ocean View: Granite counters | Viking Professional range and hood Viking microwave | Viking dishwasher | Monogram compactor Sub Zero refrigerator | Wine storage | Stone flooring throughout core living area | Marble master counters | Laundry room - LG appliances | Tankless hot water | Air conditioning | Attached garage plus dedicated parking space within the gated parking structure | Community Features: Approx 110' Frontage Lot | Substantial concrete storm wall - center staircase with direct gate access to beach | Private gated front courtyard common areas | Guest parking at Ocean St. | Common area elevator | Monitored fire sprinkler system New roof installed 2025 | New exterior building paint in process now.

2901 Ocean St Unit 3, Carlsbad

5616 La Sencilla, Rancho Santa Fe
$5,005,000
4 Beds ⋅ 6 Baths ⋅ 260007194SD MLS ⋅ Closed Status
Redesigned by noted Covenant Architect B&W in 2013, this ideal Southern California Spanish Abode was designed to enjoy the luxury of total Peace and Privacy. Picturesque mountain Vistas are enjoyed throughout the over 2-acre lot complete with large and very chic Barn with an exterior of vintage wood, Detached Casita and Main Residence that lives all on One Level. The light filled home and property offer a timeless aesthetic and are set up to easily add on to the main residence for someone wanting a more sprawling layout with additional bedroom suites. The home currently offers ideal indoor/outdoor living, generous bedroom suites, oversized gourmet kitchen, bar area, great room and numerous outdoor spaces to enjoy. This is an incredible Rancho Santa Fe Covenant Opportunity on one of the most charming, quiet streets that is centrally located for easy access to the village and the coast.

5616 La Sencilla, Rancho Santa Fe

18044 Loma Alegre, Rancho Santa Fe
$5,000,000
6 Beds ⋅ 7 Baths ⋅ 260015189SD MLS ⋅ Closed Status
Perched across three tranquil acres in the rolling hills of northern Rancho Santa Fe, “Ranchito Alegre” is an exceptionally rare Covenant estate blending timeless Mediterranean ranch architecture with refined contemporary organic design. Reimagined by Studio SK and remodeled by Agee Construction, the single-story 4,400+ square foot main residence, accompanied by two detached guest homes, creates a compound of more than 6,000 square feet designed for relaxed luxury living. Soaring ceilings, transom windows, skylights, smooth white walls, Limewash detail, Zellige tile, white oak cabinetry, and unlacquered brass fixtures create a warm and inviting atmosphere throughout. Equally rare is the property’s irreplaceable combination of amenities all on one estate: equestrian facilities with barn and riding space, a grandfathered tennis court, swimming pool, organic garden, chicken coop, private well, and two guest houses, all set against unobstructed views of the pristine northwestern Rancho Santa Fe hillsides with no homes behind you. The property also offers the opportunity to further elevate the estate through a future redesign of the kitchen, dining, and family rooms, allowing room to grow and personalize over time. Located within the Covenant, residents enjoy exclusive access to Roger Rowe School, the Rancho Santa Fe Golf Club, Tennis Club, and over 60 miles of riding and walking trails just moments away. Just 12 minutes from the beach, Ranchito Alegre represents one of the Ranch’s most compelling lifestyle offerings this year.

18044 Loma Alegre, Rancho Santa Fe

1650 Bella Laguna Court, Encinitas
$5,000,000
6 Beds ⋅ 8 Baths ⋅ 260007903SD MLS ⋅ Closed Status
Set at the end of a quiet cul-de-sac, this gated one-acre Encinitas estate offers over 5,700 sq. ft. of refined living space, plus a private guest house and pool house. Enjoy sweeping ocean and sunset views, expansive lawns, and a resort-style pool with waterfalls, spa, and plunge area. An inviting setting designed for meaningful moments and core memories. Inside, the home features wide-plank oak flooring, tray ceilings, a light-filled formal living/dining area, and a spacious family room with fireplace. The gourmet kitchen includes Viking appliances, Sub-Zero fridge, Waterworks fixtures, marble countertops, and a walnut prep island. Six ensuite bedrooms include a main-level primary suite with fireplace, patio access, and spa-like bath. The guest house offers a full kitchen and bath for flexible living. Outdoor amenities include a heated pergola, built-in BBQ, bar, and multiple spaces for relaxing and entertaining. Smart home features, CAT 5 wiring, and whole-home audio complete this exceptional coastal property.

1650 Bella Laguna Court, Encinitas

17507 Los Morros, Rancho Santa Fe
$5,000,000
4 Beds ⋅ 5 Baths ⋅ 260002051SD MLS ⋅ Closed Status
Custom designed for privacy and timeless appeal, this 8,000+ SF Spanish Revival estate was featured both locally in Ranch and Coast Magazine and internationally in Architectural Digest and Elle Decor. Sited on 2.7 usable acres in a prime Covenant location and arranged around a central open-air courtyard and expansive veranda, the layout offers a resort-like feel and flexible living with multiple structures including a guest casita, two garages, and a detached office. Rich in authentic character, the home features Saltillo tile, hand-painted murals, arched windows and doors, exposed wood beams, and eight wood-burning fireplaces. The second-floor primary suite spans over 1,500 SF and includes a private covered terrace with views of the hills and interior courtyard. Recent improvements include a redesigned kitchen with new appliances, reimagined bedrooms and bathrooms, upgraded HVAC with four zones, and a 35-panel solar array that has reduced energy bills to nearly zero. Additional updates include new lighting, restored plaster and beam tails, reconfigured entertainment spaces, bocce ball court, resurfaced driveway, and fiber optic connectivity. A true hacienda-style retreat blending classic Spanish architecture with modern upgrades, all in one of Rancho Santa Fe’s most desirable locations.

17507 Los Morros, Rancho Santa Fe

1240 Berryman Canyon, Encinitas
$4,995,000
5 Beds ⋅ 5 Baths ⋅ 260006793SD MLS ⋅ Closed Status
A rare opportunity to own a private compound in Encinitas with no HOA. Newly built and thoughtfully designed, this exceptional property features three stunning single-level structures. The main residence offers 3 bedrooms and 2.5 bathrooms with a bright, open-concept layout. Upon entry, you’re welcomed by soaring ceilings and an abundance of natural light. The chef’s kitchen is equipped with stainless steel appliances, a large island, and a spacious walk-in pantry, all flowing seamlessly into the family room—perfect for modern living and entertaining. The primary suite is a true showstopper, featuring high ceilings, abundant natural light, and a luxurious spa-inspired bathroom, along with a generous walk-in closet. Two additional bedrooms share a Jack-and-Jill bathroom, and a versatile loft completes the main home. Step outside to an incredible resort-style backyard, complete with a pool and BBQ area—ideal for entertaining and enjoying Southern California living. The detached guest house includes 1 bedroom, 1 bathroom, a full kitchen, and living area—perfect for visitors or extended stays. The third structure, located just off the pool, is currently designed as a pool house/game room and features a full bathroom with a steam shower and a walk-in closet. This flexible space can easily be converted into an additional bedroom, gym, or private retreat. Less than four miles from the beach and just minutes from shopping, restaurants, and major freeways, this one-of-a-kind property offers the perfect blend of luxury and convenience.

1240 Berryman Canyon, Encinitas

554 & 556 Stratford Dr, Encinitas
$4,995,000
6 Beds ⋅ 7 Baths ⋅ 260002928SD MLS ⋅ Closed Status
Welcome to this extraordinary, rare, multi-dwelling estate unlike anything else on the market in the heart of Encinitas Highlands. European charm pours out of the walls of this soulful home. Multiple outdoor spaces and view corridors create an authentic Southern California living experience. This thoughtfully designed four-dwelling property is positioned to take advantage of all Encinitas has to offer—shops, dining, beaches, parks, convenience, walkability, and coastal charm. Situated on a double lot with privacy, ocean views, pool, spa, paid solar, workshop, impeccable finishes, a fire pit, BBQ area, raised gardens, citrus trees, and a sense of serenity. Whether this compound is used for extended family, rental income, home offices, or private retreats, each dwelling offers its own unique character and privacy. Opportunities like this are scarce; this is truly a one-of-a-kind Encinitas Highlands compound. WELCOME HOME! Welcome to this extraordinary, rare, multi-dwelling estate unlike anything else on the market in the heart of Encinitas Highlands. European charm pours out of the walls of this soulful home. Multiple outdoor spaces and view corridors create an authentic Southern California living experience. This thoughtfully designed four-dwelling property is positioned to take advantage of all Encinitas has to offer—shops, dining, beaches, parks, convenience, walkability, and coastal charm. Situated on a double lot with privacy, ocean views, pool, spa, paid solar, whole house water system, impressive workshop, impeccable finishes, a fire pit, BBQ area, raised gardens, citrus trees, and a sense of serenity. Whether this compound is used for extended family, rental income, home offices, or private retreats, each dwelling offers its own unique character and privacy. Opportunities like this are scarce; this is truly a one-of-a-kind Encinitas Highlands compound. WELCOME HOME!

554 & 556 Stratford Dr, Encinitas

18504 Calle La Serra, Rancho Santa Fe
$4,910,000
3 Beds ⋅ 4 Baths ⋅ 260015096SD MLS ⋅ Closed Status
Located behind the gates of The Bridges at Rancho Santa Fe, this stunning single-level Modern Farmhouse blends timeless design with effortless luxury living. Disappearing walls of glass create seamless indoor-outdoor flow to enchanting courtyards, multiple entertaining spaces, sparkling pool and spa, and a romantic wood-burning outdoor fireplace. Approximately 4,856 square feet, the residence features three spacious bedroom suites, executive office with custom built-ins, elegant living and dining rooms with fireplaces, and an expansive chef’s kitchen opening to the great room. Thoughtfully curated with designer finishes, custom lighting, wine bar, full-service bar, art galleries, peek golf course views, and four-car garage, this private and light-filled estate captures the essence of refined Rancho Santa Fe living.

18504 Calle La Serra, Rancho Santa Fe

15823 The River Trail, Rancho Santa Fe
$4,880,000
5 Beds ⋅ 4 Baths ⋅ 260016984SD MLS ⋅ Closed Status
Tucked away in the ultra-exclusive, guard-gated community of The River Estates, this custom single-story masterpiece is one of only 14 luxury residences in Rancho Santa Fe. This rare property offers a seamless blend of modern elegance and resort-style living, featuring a spacious main home and a completely separate, private guest house. Designed with a fresh, contemporary Tuscan aesthetic, the residence showcases flawless craftsmanship and an open layout that celebrates the classic Southern California indoor-outdoor lifestyle. Despite its profound sense of privacy, the estate sits just minutes from the historic Rancho Santa Fe Village, elite local schools, equestrian centers, fine dining and stunning landscapes. The true showstopper of this estate is its sprawling, oasis-like backyard, which is hidden behind mature palms and lush, vibrant landscaping. Outside, homeowners will find a stunning pool and spa accented by a cascading waterfall, alongside a covered loggia and veranda tailored for outdoor dining. Culinary enthusiasts will appreciate the premium summer kitchen, which features a built-in grill and a traditional stone pizza oven. The grounds double as a private sports park, complete with a seven-hole putting green, a basketball half-court, bocce ball, and a horseshoe pit. For quieter moments, the estate offers a peaceful koi pond, a crackling outdoor fireplace, and multiple soothing water fountains, creating an exquisite retreat that feels worlds away from the everyday.

15823 The River Trail, Rancho Santa Fe

2061 Seaview Ave., Del Mar
$4,850,000
3 Beds ⋅ 3 Baths ⋅ 260004863SD MLS ⋅ Closed Status
Perched at the end of a quiet cul-de-sac in the hills of Olde Del Mar, this west-facing residence captures sweeping whitewater ocean and sunset views from both levels—A short walk to the Del Mar Village and the famed Del Mar Racetrack. The elevated rear portion of the lot remains undeveloped, presenting a rare opportunity to enhance the view corridor or explore an ADU site. European architectural elements infuse the home with character and craftsmanship. Imported French roof tiles reclaimed from historic farmhouses, limestone fireplace mantels, beveled transoms, and an ornate wrought iron entry door create a timeless aesthetic. Hand-forged iron railings, curated paint finishes, and rich Brazilian walnut hardwood flooring elevate the main living spaces and bedrooms. Designed for primarily single-level living, the home offers three bedrooms and two-and-a-half baths, each thoughtfully appointed. The primary suite features a private staircase with hand-painted risers leading to a loft with built-ins and French doors opening to an expansive ocean-view balcony—ideal for morning coffee or sunset gatherings. The chef’s kitchen showcases custom walnut cabinetry, Carrera marble countertops, waterfall glass accents, an oversized island with bar seating, and a built-in buffet. The seamless flow between living, dining, and kitchen spaces creates an effortless setting for entertaining. Move in and enjoy as-is, or explore the future potential of the upper lot and garage configuration—all while savoring panoramic Pacific views and coastal breezes.

2061 Seaview Ave., Del Mar

538 Fourth St, Encinitas
$4,810,000
4 Beds ⋅ 4 Baths ⋅ 260014926SD MLS ⋅ Closed Status
Perfectly nestled along the ocean’s edge in the heart of Encinitas located 1/2 a block away from beach access at the famous D Street Beach, this legacy coastal residence is offered for the first time on the market. Spanning 2,531 square feet with four bedrooms and three and a half baths, the seaside retreat is filled with natural light and enhanced by panoramic Pacific-facing exposure that frames sweeping ocean views. Every moment unfolds like a living canvas, from surfers gliding across the waves to the sky’s breathtaking transformation at sunset. The oceanfront backyard transcends outdoor living, offering a serene retreat for both entertaining and peaceful solitude, where ocean breezes and the rhythmic sounds of the Pacific set a tone of effortless calm. Just steps from world-class surf spots and beaches, and within walking distance to Encinitas’ best restaurants, shops, and everything the iconic Highway 101 has to offer, this oceanfront haven offers an unbeatable location. The property also features a two-car garage, plenty of storage and additional driveway parking. A truly rare opportunity, this coastal home captures timeless appeal and invites a life defined by the very best of Encinitas.

538 Fourth St, Encinitas

3811 Via Del Mar, Carmel Valley
$4,800,000
4 Beds ⋅ 2 Baths ⋅ 260001766SD MLS ⋅ Closed Status
Welcome to this breathtaking 3.7 acre private and exclusive oasis nestled in the serene and desirable coastal community over looking Torrey Pines State Beach and Torrey Pines State Natural Reserve. This is a property that no one has, and does not exist anywhere in Carmel Valley. If you're searching for a once in a life time opportunity to a own something truly special, this property is for you. It is not just you who is looking for an opportunity. This estate is eagerly seeking for someone to unleash their vision on with its endless potential, and awaits a creative owner to transform it into a personalized masterpiece. This 3.7 acre exquisite estate offers 3 structures, one being the the 3,600 sq ft residence, 3 garages with a 988 sq ft bedroom and den above the garage. This unique residential location wows anyone when experiencing it’s expansive outdoor space that presents a tranquil retreat environment with easy access to world-class beaches, top-rated schools, upscale and vibrant shopping and dining.

3811 Via Del Mar, Carmel Valley

17307 Calle Mayor, Rancho Santa Fe
$4,773,000
5 Beds ⋅ 6 Baths ⋅ 260004389SD MLS ⋅ Closed Status
This storybook charmer boasts one of the best all-usable backyards around, as well as a terrific North Fairbanks Ranch location close to the clubhouse, lake, tennis and pickleball courts. Immaculately maintained, the home features a newer roof and solar system, newer pool, spa, firepit and hardscape, and a darling detached guest cottage. The main home offers a family-friendly floor plan that flows beautifully from the formal living and dining areas in front, to the open kitchen, breakfast nook and family room at back, overlooking the fabulous yard. A comfortable bedroom with ensuite bath completes the entry level. Upstairs you'll find the primary suite with vaulted ceilings and fireplace, a private office with balcony, and two spacious secondary bedroom suites. A truly special property -- inside and out! You'll love the Fairbanks Ranch lifestyle! Residents enjoy top-notch security with manned gates and 24-hour roving patrols, 75-acres of common area with walking trails and equestrian trails, a private lake with fishing and paddle boating, four tennis courts, four pickleball courts, clubhouse, private park with play equipment for children, sand volleyball and half basketball court, and a first class equestrian center with three riding rings. Residents also enjoy access to excellent public schools including Solana Santa Fe School (K-6), Earl Warren Middle School (7-8) and a choice of Torrey Pines High School or Canyon Crest Academy.

17307 Calle Mayor, Rancho Santa Fe

5281 La Glorieta, Rancho Santa Fe
$4,700,000
260016531SD MLS ⋅ Closed Status
One of the finest remaining estate parcels on the coveted west side of the historic Rancho Santa Fe Covenant, this rare 3.5-acre homesite presents an outstanding opportunity to build a world-class custom estate with ocean views. Large west-side parcels with this level of privacy, infrastructure, and development progress have become increasingly scarce, making this one of the few opportunities to create a legacy property in one of Southern California's most sought-after communities. A tremendous amount of time, planning, and capital has already been invested, providing a significant head start for the next owner. Previously approved architectural plans through the Covenant Art Jury were designed by renowned local firm B&W Architects, with additional concept plans by acclaimed architect John P. Jensen. Landscape plans by George Mercer further complement the architectural vision, offering a cohesive foundation for an extraordinary estate. The property is well positioned for development. Prior ownership secured grading and drainage permits and completed extensive site preparation, including major grading, drainage infrastructure, compaction, and comprehensive soils engineering. Much of the costly and time-consuming groundwork has already been completed, allowing the next owner to move forward more efficiently. Privately situated at the end of a quiet cul-de-sac and surrounded by distinguished custom estates, the property enjoys coastal breezes, picturesque countryside vistas, and direct access to the Covenant's renowned equestrian trail system. Residents are eligible for membership at the recently renovated Rancho Santa Fe Golf Club, recognized among the Top 100 Walking Courses in America. Ideally located approximately one mile from the Village of Rancho Santa Fe, five miles from the Del Mar Racetrack, and five miles to the beach, the property offers an exceptional balance of privacy and convenience. Served by the highly regarded R. Roger Rowe School (K–8) and Torrey Pines High School, with several respected private schools nearby, this is a rare opportunity to create a custom estate in one of Rancho Santa Fe's most sought-after locations.

5281 La Glorieta, Rancho Santa Fe

3028 Paseo Cielo, Rancho Santa Fe
$4,700,000
6 Beds ⋅ 6 Baths ⋅ 260003161SD MLS ⋅ Closed Status
Scenic Serenity in gated South Pointe Farms! Enticing Price Improvement for this magnificent estate in the most northwesterly portion of Rancho Santa Fe with easy access to shopping, restaurants, beaches, and more. Set on a QUIET cul-de-sac this beauty sits on two acres with SWEEPING VIEWS of rolling hills. Thoughtfully UPDATED with modern touches, the home features white oak floors, soaring ceilings with decorative wood beams, arched doorways, wrought-iron balustrades, a pre-paid SOLAR lease, and new windows and doors that frame picturesque vistas throughout. A dramatic foyer flows into the formal living and dining rooms with a double-sided stacked-stone fireplace overlooking the entertainer’s backyard. Anchored by a granite island with bar seating and premium Wolf appliances, the chef’s kitchen opens to a spacious family room with a custom tiled fireplace, coffee bar, and knotty alder built-ins. The coveted main-level primary wing offers a luxurious renovated bath with dual vanities, steam shower, soaking tub, and walk-in closet, plus an adjacent office with custom built-ins. Two additional downstairs bedrooms feature updated ensuite baths, while upstairs a light-filled hallway leads to three more bedrooms. The fully fenced backyard showcases drought-tolerant landscaping, a covered patio, saltwater pool and spa with safety fencing, a grassy dog-run area, and a gentle slope leading to a flat pad ideal for a future sports court or ADU. A rare blend of privacy, beauty, and everyday comfort in a setting designed for elevated living.

3028 Paseo Cielo, Rancho Santa Fe

17177 Calle Serena, Rancho Santa Fe
$4,700,000
6 Beds ⋅ 7 Baths ⋅ 250044192SD MLS ⋅ Closed Status
Revel in peace and serenity at Villa Calle Serena! Lovely treetop views and a private backyard oasis with lush gardens, expansive paver patios and an inviting Pebble finish pool and spa can be yours to enjoy, every day! Inside, you'll love the remodeled kitchen by Jackson Design and Remodeling, featuring custom furniture-grade cabinetry and high-end Wolf and SubZero appliances. The kitchen is open to an inviting breakfast nook and spacious family room, filled with natural light. Entertain friends or family in the formal living and dining rooms, with multiple sets of French doors bringing the outdoors in. Two bedrooms with ensuite baths complete the main level. The luxurious primary suite and three additional bedrooms are upstairs, each with ensuite bath and private balcony with stunning views — including a peek at the south side lake! You'll love the Fairbanks Ranch lifestyle! Residents enjoy top-notch security with manned gates and 24-hour roving patrols, 75-acres of common area with walking trails and equestrian trails, a private lake with fishing and paddle boating, four tennis courts, four pickleball courts, clubhouse, private park with play equipment for children, sand volleyball and half basketball court, and a first class equestrian center with three riding rings. Residents also enjoy access to excellent public schools including Solana Santa Fe School (K-6), Earl Warren Middle School (7-8) and a choice of Torrey Pines High School or Canyon Crest Academy.

17177 Calle Serena, Rancho Santa Fe

17770 Calle Mayor, Rancho Santa Fe
$4,700,000
5 Beds ⋅ 8 Baths ⋅ 250038153SD MLS ⋅ Closed Status
Inviting and beautiful Custom Estate is located in the finest coveted north side of Fairbanks Ranch, just a short walk from the community lake, tennis courts and clubhouse. Over 8248 sq ft of luxury and space! House boasts 5 en-suite bedrooms, wood panelled office, home theater, gym and a great size bonus room to enjoy. Grounds include a beautiful pool, spa, outdoor barbeque, open area for kids to play. BEST BUY IN FAIRBANKS RANCH! The formal entrance boasts a grand wrought iron stairway with double story ceilings. It takes you to 3 en-suite bedrooms, a bonus room, and a perfect master bedroom retreat with his & her bathrooms and closets plus a huge balcony. Marble flooring majestically adorn the first floor, where you will find a formal living room embellished with a beautiful fireplace mantel, a wood paneled office, home theater, gym and en-suite guest bedroom. In the Formal dining room you can host the most memorable dinners. Recently remodeled kitchen with newer appliances, home theather, gym, new flooring throughout and so much more to see and appreciate.Grounds include beautiful pool, spa, outdoor barbeque, open area for kids to play.

17770 Calle Mayor, Rancho Santa Fe

2165 Balboa Ave, Del Mar
$4,650,000
3 Beds ⋅ 2 Baths ⋅ 260004248SD MLS ⋅ Closed Status
Perched along one of the most iconic streets in Olde Del Mar, 2165 Balboa Avenue is a rare legacy property offering nearly 360-degree unobstructed views that span the Pacific Ocean, San Dieguito Lagoon, and surrounding mountains. This is not just a home—it’s a generational opportunity to create a one-of-a-kind coastal estate in a location that’s as timeless as it is irreplaceable. With only two families having owned the property since its original construction in 1950, 2165 Balboa carries a rich history and the promise of a new chapter. Floor-to-ceiling glass doors frame the best view in all of Del Mar, seamlessly connecting indoor and outdoor living. From sunrise over the hills to sunset over the Pacific—and even views of the races at Del Mar Racetrack—this is a vantage point few will ever experience. The existing residence offers three bedrooms, two baths, and a primary suite retreat with ocean and lagoon views, a cedar walk-in closet, and a private patio. The home’s open layout, natural light, and expansive wraparound deck make it the perfect setting for both tranquil mornings and elegant entertaining. But it’s the future that sets this property apart. With conceptual plans by award-winning designer Tyler Buffett, thoughtfully created in collaboration with Del Mar’s planning departments, this site is primed for a fully custom architectural masterpiece. The vision pairs dramatic coastal elegance with serene privacy, maximizing every angle of this irreplaceable view corridor. Steps from the sand yet elevated in privacy and presence, See supplement... Steps from the sand yet elevated in privacy and presence, 2165 Balboa Avenue is a once-in-a-lifetime chance to secure one of Del Mar’s most exceptional view lots—and craft a legacy home that will endure for generations.

2165 Balboa Ave, Del Mar

330 Neptune Ave, Encinitas
$4,595,000
3 Beds ⋅ 3 Baths ⋅ 260003675SD MLS ⋅ Closed Status
Perched dramatically on the bluff above Stone Steps Beach, this award-winning oceanfront architectural masterpiece offers commanding, unobstructed panoramic views of the Pacific Ocean and coastline from one of Encinitas’ most coveted streets. Designed by renowned architect Steven Lombardi and entirely rebuilt to custom specifications, the residence embodies the ultimate Southern California coastal lifestyle with seamless indoor-outdoor living and extraordinary attention to detail throughout. Spanning approximately 2,217 square feet, the home features three bedrooms plus an optional space, three baths, and a two-car garage, along with owned solar. A striking blend of natural woods, metals, stone, and expansive glass defines the architecture, creating a light-filled, airy environment that frames ocean views from multiple vantage points. Skylights, oversized windows, and disappearing glass doors allow natural light to filter throughout the home while capturing the ever-changing seascape. The heart of the home is the dramatic great room, where raised Douglas Fir ceilings, a custom gas fireplace, and pocket doors open effortlessly to an ocean-view terrace. Perfect for entertaining or soaking in sunsets, whitewater views, and the sound of the surf. The gourmet kitchen is clad in professional-grade appliances, poured and polished concrete countertops, Douglas Fir cabinetry, natural stone accents, and caramelized bamboo flooring. Designed as a private coastal retreat, the residence includes spa-inspired amenities such as a private day spa with waterfall jacuzzi, infrared sauna, and outdoor shower. The primary suite features poured-in-place concrete floors with radiant heating, while the primary bath is finished with green natural quartzite flooring and limestone shower surrounds. Crowning the home is a private rooftop “bird’s nest” studio and bluff-top view deck, offering breathtaking 360-degree panoramas that make you feel as though you’re floating above the Pacific Ocean; a true grand finale to this exceptional property. Located oceanfront and adjacent to Stone Steps Beach access, with Moonlight Beach, restaurants, shops, and the vibrant coastal village of Encinitas just moments away, this one-of-a-kind residence delivers an unmatched blend of architectural distinction, luxury, and location. A rare opportunity to own a timeless, design-forward home where every day feels like a seaside escape.

330 Neptune Ave, Encinitas

6150 La Fremontia, Rancho Santa Fe
$4,575,000
3 Beds ⋅ 4 Baths ⋅ 260004872SD MLS ⋅ Closed Status
In the heart of the Rancho Santa Fe Covenant, where charm, heritage, and community converge, this beautifully reimagined single-level residence offers an exceptional opportunity to own a turnkey retreat in one of Southern California's most coveted enclaves. Privately set on nearly half an acre of lush, usable grounds, the home evokes a sense of serenity and understated elegance. Just moments from K-8 Roger Rowe School, the Village, scenic equestrian trails, and the iconic RSF Golf and Tennis Clubs, this location embodies the very best of Covenant living - walkable, connected, and timeless. Extensively enhanced with nearly half a million dollars in thoughtful upgrades and improvements by the current owners, the residence reflects quality craftsmanship and refined design at every turn. The 3-bedroom, 3.5-bath layout unfolds with effortless flow, offering both intimacy and openness equally. Expansive French doors blur the line between indoors and out, inviting natural light and garden views into the living spaces. The resort-inspired backyard--complete with a sparkling pool and spa with waterfalls and generous entertaining areas with outdoor fireplace--creates a private sanctuary designed for relaxed afternoons, evening gatherings, and year-round enjoyment. Rich hardwood floors, three fireplaces, and a sophisticated chef's kitchen anchor the interiors with warmth and quiet luxury. Every detail has been curated to deliver comfort, beauty, and ease--all on one ideal level. A rare and refined Covenant offering where lifestyle and location align.

6150 La Fremontia, Rancho Santa Fe

16434 La Via Feliz, Rancho Santa Fe
$4,550,000
5 Beds ⋅ 6 Baths ⋅ 250030598SD MLS ⋅ Closed Status
Experience elevated one-level living on 2.75 ultra-private, flat acres in Rancho Santa Fe’s exclusive Covenant. Rebuilt in 2017 with meticulous attention to detail, this 4,550 sq ft custom estate blends timeless European design with modern California ease. The open-concept floor plan features 5 en suite bedrooms and 5.5 baths, soaring ceilings, and expansive living spaces filled with natural light. The chef’s kitchen is a true centerpiece, showcasing sleek European cabinetry, top-of-the-line Miele appliances including dual cooktops and warming drawer, plus whole-home water filtration. A formal dining space and stone-clad fireplace anchor the seamless transition to the elegant family room, creating an inviting space for both entertaining and everyday living. Curated with designer stonework, custom fireplaces, and smart home features—including integrated speakers and security cameras—this home offers effortless sophistication. Outside, enjoy lush landscaping, a sparkling pool and spa, covered patio, and ample parking for up to 18 vehicles. A separate dog wash station with private access adds thoughtful convenience. Located on the desirable west side of the Covenant, minutes from Roger Rowe School, RSF Golf & Tennis Clubs, and village amenities. This is Rancho Santa Fe luxury at its finest—single-level, serene, and simply exceptional.

16434 La Via Feliz, Rancho Santa Fe

Based on information from California Regional Multiple Listing Service, Inc. as of . This information is for your personal, non-commercial use and may not be used for any purpose other than to identify prospective properties you may be interested in purchasing. Display of MLS data is usually deemed reliable but is NOT guaranteed accurate by the MLS. Buyers are responsible for verifying the accuracy of all information and should investigate the data themselves or retain appropriate professionals. Information from sources other than the Listing Agent may have been included in the MLS data. Unless otherwise specified in writing, Broker/Agent has not and will not verify any information obtained from other sources. The Broker/Agent providing the information contained herein may or may not have been the Listing and/or Selling Agent.

How much is your home worth?

Get instant property value now!