Refine Search
Sort by
433 Bell Ranch Road, Solana Beach
$6,490,000
4 Beds ⋅ 5 Baths ⋅ NDP2608291 MLS ⋅ Pending Status
Single story new construction is ready for move in! Open concept floor plan with 4080 Sq. Ft. of living space features 4BR, 4.5 BA, Den and 3 car garage. Main Kitchen, dining, great room, and game room open seamlessly to the outdoor room. Kitchen boasts stone counters, gourmet Island, Fisher & Paykel stainless steel builder appliance package with built in refrigerator. Well-appointed and spacious primary suite. Laundry room with washer and dryer. Upgraded flooring and solar make this a complete home. Stunning home at Drift, a brand-new, luxurious community in Solana Beach in this incredible coastal neighborhood just a short distance from the majestic Pacific Ocean. Drift is located on the west side of I-5 close to Del Mar Fairgrounds, Del Mar Dog Beach, and beloved Fletcher Cove. The shops, restaurants, and charm of Solana Beach are conveniently close, and a hop on the 101 highway or the 5 freeway brings you to any beach town you wish to visit—from San Diego to Los Angeles. If you’re seeking to move closer to the coastline for your next life chapter, Drift is a can’t-miss.

433 Bell Ranch Road, Solana Beach

6253 Clubhouse Drive, Rancho Santa Fe
$5,995,000
6 Beds ⋅ 5 Baths ⋅ 260011346SD MLS ⋅ Pending Status
Stunning private view estate tucked behind the gates of Del Mar Country Club. This thoughtfully designed floor plan features a spacious, light-filled kitchen and an elevated backyard overlooking the golf course with sweeping panoramic views. Exceptional storage throughout. Ideal for families, the home offers a large upstairs secondary family room surrounded by three bedrooms. The grand primary suite is privately situated upstairs and features dual closets and a spacious view deck. Two additional bedrooms are located on the main level, including one with a separate entrance and efficiency kitchen — perfect for guests, extended family, or flexible living. Ample 4 car garage with cabinetry and a dedicated exercise room.Timeless slate roof, beautiful stone exterior, and lush mature gardens. Lovingly maintained by the original owners with exceptional pride of ownership throughout. Truly magnificent.

6253 Clubhouse Drive, Rancho Santa Fe

4065 Via Palo Verde Lago, Alpine
$5,877,777
6 Beds ⋅ 8 Baths ⋅ PTP2606958 MLS ⋅ Pending Status
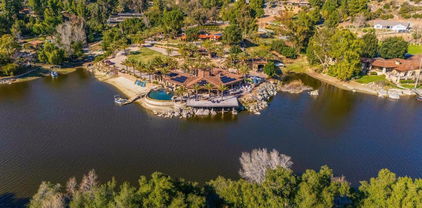
Discover one of East County's Premier Lake Front Estates, This Gorgeous Luxury Single Story Smart-Home is nestled in the Palo Verde Ranch community of Alpine! An Exquisite 5,036 Sq Ft Main Residence thoughtfully designed for seamless indoor-outdoor living that allows the indoor lifestyle to overflow into nature w pocket doors opening up to your 2,236 Sf ultimate outdoor living area! Set behind a gated entrance, the home offers a perfect blend of privacy, elegance, and breathtaking natural beauty. High-end finishes, Expansive Open Floor-plan and multiple pocket doors capture panoramic views of Palo Verde Lake, creating an atmosphere of tranquility and grandeur. The private beach and boat dock grant exclusive access to the pristine 50-acre Palo Verde Lake, where you can swim, fish, kayak, or set sail right from your backyard. Step outside to the zero-edge infinity pool, where the water appears to merge with the lake—an absolute showstopper for entertaining and relaxation. Beyond the main home, a spacious 1,200 Sf 2-bedroom, 2-bath guest house provides luxurious accommodations for family and friends. For car and adventure enthusiasts, 6 car garages & twin motorhome garages offer ample storage for RVs, boats, or a prized car collection. Imagine waking up to sunrise over the water, enjoying coffee on your expansive deck, and ending the day with a peaceful sunset cruise! Home is Equipped w a Home Audio system by NICE and a 192 Panel Solar System for optimal living in this luxury getaway!

4065 Via Palo Verde Lago, Alpine

1660 62 Neptune Avenue, Encinitas
$5,850,000
6 Beds ⋅ 3 Baths ⋅ NDP2607817 MLS ⋅ Pending Status
Rarely does an opportunity like this come along. First time on the market. Same family has enjoyed this cherished location for decades. Perched on Neptune Avenue — the most coveted street in Encinitas — this sprawling oceanfront property delivers unobstructed, sweeping views of the Pacific and a blank canvas to create the coastal dream home you've always envisioned. At 3,570 square feet with 6 bedrooms and 4 bathrooms, the home is configured as a main residence (approx. 2730 sq ft | 4 bed/2 bath) plus a 2-bed/1 bath ADU (approx. 850 sq ft). Each unit has a 2 car garage, offering incredible flexibility for multigenerational living, rental income, or the opportunity to combine it all into one grand single-family oceanfront residence. The possibilities are truly yours to define. The main residence's second floor is made for entertaining — an open kitchen and family room open directly to a generous deck where sunset becomes a nightly ritual. Imagine afternoons soaking in the Pacific sun, the sound of waves below, and uninterrupted ocean views stretching as far as the eye can see. The updated ADU with Luxury Vinyl plank flooring, newer windows and cabinets along with quartz countertops and stainless steel appliances impresses with its very own panoramic Pacific views from the kitchen and family room. Additionally it has a deck off the family room and bedroom that delivers even more breathtaking oceanfront scenery. Steps to Grandview Beach and just minutes from the eclectic restaurants and cafes lining Coast Highway in Leucadia, the location is as good as it gets in North County San Diego. Bring your vision. This is your chance to craft an extraordinary oceanfront legacy on one of Southern California's most sought-after streets.

1660 62 Neptune Avenue, Encinitas

2925 Gate Five Place, Chula Vista
$5,750,000
8 Beds ⋅ 9 Baths ⋅ PTP2606409 MLS ⋅ Pending Status
Welcome to 2925 Gate Five Place, an extraordinary custom estate offering approximately 11,800 square feet of living space on a spectacular 48,000-square-foot lot in one of Chula Vista’s most distinctive luxury settings. Designed on a grand scale, this impressive residence features 8 bedrooms, 9 bathrooms and a 5-car garage, combining exceptional space, privacy and resort-style living. From the moment you arrive, a long private stone driveway framed by mature palms and lush tropical landscaping creates a dramatic sense of arrival. Mediterranean-inspired architecture, red tile roofs and extensive stonework complement the estate’s impressive setting. Inside, soaring ceilings and expansive living areas create an elegant yet comfortable atmosphere ideal for both everyday living and large-scale entertaining. The oversized chef’s kitchen is a true centerpiece, featuring extensive custom wood cabinetry, abundant granite counter space, multiple islands, professional-style appliances and a substantial range and hood. Generously proportioned living and entertaining spaces continue throughout the residence, including a custom bar area designed for hosting family and guests. The outdoor setting transforms the property into a private resort. A dramatic swimming pool with rock formations is surrounded by extensive stone decking, mature palms and tropical landscaping, while two spas provide additional spaces to relax and unwind. Multiple outdoor entertaining areas and the expansive grounds take full advantage of the approximately 1.1-acre homesite. With approximately 11,800 square feet of interior space, 8 bedrooms, 9 bathrooms, two spas, a resort-style pool, 5-car garage and an exceptionally private setting, 2925 Gate Five Place offers a rare opportunity to own a truly substantial estate in Chula Vista. A remarkable property with the scale, amenities and grounds to create an unforgettable Southern California lifestyle.

2925 Gate Five Place, Chula Vista

18050 Rancho La Cima Corte, Rancho Santa Fe
$5,595,000
8 Beds ⋅ 9 Baths ⋅ 250031360SD MLS ⋅ Pending Status
Discover timeless elegance behind the gates of this luxurious Mediterranean estate, expertly designed by acclaimed architect Greg Agee.From the moment you step through the grand double doors, you’re welcomed by soaring columns, abundant natural light, and refined architectural details that create an atmosphere of sophistication and warmth. Generously sized living spaces and a seamless indoor-outdoor flow are enhanced by numerous French doors throughout the home.The formal living and dining rooms offer a perfect balance of intimacy and grandeur, while the expansive family room—complete with a statement fireplace, walk-in bar, and built-in entertainment center—flows effortlessly into the sunny morning room and chef’s kitchen, ideal for relaxed gatherings and everyday living.Retreat to the luxurious primary suite, featuring two oversized walk-in closets, a private flex space ideal for a gym or home office, and direct access to the serene pool and spa. A richly paneled office with custom cabinetry provides a peaceful setting for work or study. Each of the five en-suite bedrooms features a unique stone-clad bathroom, creating a private sanctuary for family or guests.The detached guesthouse includes a spacious living room with fireplace, a dining area with kitchenette, and two well-appointed bedrooms, offering comfort and privacy for extended stays. Outdoor amenities include a covered poolside cabana with a full bath, fireplace, and storage—perfect for year-round entertaining.A four-car garage completes the estate, offering ample room for storage and prized vehicles. Located in the prestigious RSF School District, this exceptional property blends classic design with thoughtful functionality, making it the ultimate family estate. Photos include virtual enhancements showcasing modern flooring, staging, and wall colors to help buyers envision the home's potential with a fresh, contemporary touch.

18050 Rancho La Cima Corte, Rancho Santa Fe

510 San Fernando St, Point Loma (Pt Loma)
$5,500,000
4 Beds ⋅ 3 Baths ⋅ 260015121SD MLS ⋅ Pending Status
First time on the market… this home and property has been in the same family for 90 years! Designed to capture the love of harbor life and the passion for maritime, where every day begins and ends with the mesmerizing colors of the sunrise and sunset, this custom built home is perched above the street and nestled on 28,000 sf lot of botanical gardens with panoramic views of downtown and San Diego harbor. Enter the foyer that opens to dramatic teak beams and details, picture windows that fill the rooms with natural light, and expansive views of the harbor and city from wrap-around decks, kitchen, dining, living room, game room and primary bedroom. With over 3,800 square feet of living space, this 4 bed + game room home blends sophistication and warmth, creating an ideal setting for family life and entertaining, including a poolside retreat, every space intentionally surrounded by nature. Beyond the home, the vibrant sailing and beach community awaits. Walk or bike to local restaurants, sail the bay, socialize at yacht clubs, catch waves at nearby surf spots, hike Cabrillo National Park, or meet up with neighbors at Kellogg Beach. Welcome home to 510 San Fernando Street, where family legacies are passed down, sailing becomes tradition, and life by the water embodies the soul of San Diego coastal living.

510 San Fernando St, Point Loma (Pt Loma)

7030 Caminito De Conejos, Rancho Santa Fe
$5,495,000
4 Beds ⋅ 6 Baths ⋅ 260018355SD MLS ⋅ Pending Status
Beautiful custom Covenant Estate on nearly 5 acres with beautiful vistas and gentle breezes. Built with Exceptional Quality and Timeless Design, the ideal Single Level home offers high ceilings with incredible natural light plus sought-after seamless indoor/outdoor living. Handcrafted cabinetry, custom wood floors and an incredible open floor plan that is perfect for entertaining large groups. Luxurious primary bedroom suite, dedicated office, flexible guest space, game room, generous dining area and gourmet kitchen. The Detached Guest House 1br/1ba with full kitchen, provide added comfort and privacy. Equestrian amenities include a beautifully finished GUCCI four-stall Barn, riding arena, and turnout pastures with direct access to the Covenant trail system. On Sewer and Owned SOLAR too. Located in the prestigious Rancho Santa Fe Covenant, with access to the highly regarded Roger Rowe School, golf, tennis, and an unmatched lifestyle. Don't miss this rare opportunity!

7030 Caminito De Conejos, Rancho Santa Fe

2637 39 Garfield Street, Carlsbad
$5,400,000
5 Beds ⋅ 5 Baths ⋅ NDP2608829 MLS ⋅ Pending Status
Beach Close with Panoramic Ocean Views! This approximately 3,589 square foot Modern Custom-Built smart home features five bedrooms and five baths, which includes an additional address for the permitted attached ADU with separate entrance, separate gas and electric meters. This ADU enjoys eight years of VRBO and AIRBNB history. The main home includes kitchen, living room, dining room, primary bedroom plus 3 other bedrooms, third level entertainment area and deck with sweeping ocean views. The primary bedroom contains a walkthrough marble shower with dual Kohler shower controls and his/her Modeli cabinets and sinks, Toto Washlet Bidet in the toilet room and a walk-in closet. Also on the main level is a second bedroom and full bath which is utilized now as an office. The lower level contains a polished epoxy cement floor which houses two bedrooms, one bath, laundry room and an additional exit door. Each bedroom is well-proportioned and offers ample custom organized closet space. The custom-built home boasts an elevator, third level entertainment living space with Mr. Steam Shower, deck spa and a framed structural steel glass floor system. The property's thoughtful third level deck design includes an entertainment deck with a pizza oven, BBQ, ice maker, small refrigerator, spa and heater systems. Owned Solar for main home. Come see all the upgraded extras this home has to offer that are not listed here.

2637 39 Garfield Street, Carlsbad

7716 Lookout Drive, La Jolla
$5,250,000
3 Beds ⋅ 3 Baths ⋅ NDP2606728 MLS ⋅ Pending Status
The iconic Lowry McClanahan/Thomas Shepherd Residence is available — an architectural jewel and historically designated landmark (HRB No. 710), complete with a Mills Act agreement for significant property tax savings. Tucked away on a quiet street in the esteemed La Jolla Hills and designed in 1936 by Master Architect, Thomas Shepherd, this Colonial Revival estate has been lovingly restored, offering timeless elegance across a generous .33-acre lot framed by lush privacy hedges and manicured gardens. Every detail of this home speaks to its pedigree — from the original oak flooring, intricate millwork, and built-ins, to the natural light that fills each carefully curated space. The main level offers a versatile layout ideal for modern living and entertaining. The grand living room features classic wainscoting, an original masonry fireplace, and French doors that open to a serene loggia with views of the expansive backyard. A charming formal dining room with bay window and corner built-ins flows into a beautifully updated chef’s kitchen and butler’s pantry, complete with creamy white cabinetry, Corian countertops, paneled appliances, and a walnut-topped center island. Step onto the elevated entertaining deck or enjoy alfresco dining surrounded by roses below. Upstairs, three spacious bedrooms and two full baths include a private primary suite with dual walk-in closets and a sun-drenched en-suite bath. A cozy den, powder room, and rare basement/utility space add to the home’s function and charm. 7716 Lookout Drive is more than just a residence — it’s a legacy. A rare offering to own a masterwork of La Jolla’s architectural heritage and create the next chapter in its storied history.

7716 Lookout Drive, La Jolla

9355 Lavell Street, La Mesa
$4,999,999
4 Beds ⋅ 5 Baths ⋅ PTP2602591 MLS ⋅ Pending Status
An Architectural statement with 320° unobstructed views from the mountains to the ocean, this reimagined Mount Helix estate blends modern design with Elevated Luxury. Privately gated and set on a rare .77-acre flat, usable lot, it features an oversized driveway and expansive outdoor space ideal for entertaining or future additions. Inside, soaring cathedral ceilings, floor-to-ceiling windows, and designer lighting frame a grand open-concept living area. The chef’s kitchen stuns with Thermador appliances, Sub-Zero refrigeration and wine storage, quartz waterfall island, and slide-away pocketing doors that open to a spacious deck and backyard. The main-level primary suite offers resort-style luxury with an oversized soaking tub, dual vanities, and dual walk-in closets. Upstairs: a second full primary suite and two large bedrooms, each with en-suite baths. A dedicated office, powder room, and oversized laundry complete this offering. This is more than a home—it’s "The One" that sets the bar.

9355 Lavell Street, La Mesa

5281 La Glorieta, Rancho Santa Fe
$4,999,000
260016531SD MLS ⋅ Pending Status
One of the finest remaining estate parcels on the coveted west side of the historic Rancho Santa Fe Covenant, this rare 3.5-acre homesite presents an outstanding opportunity to build a world-class custom estate with ocean views. Large west-side parcels with this level of privacy, infrastructure, and development progress have become increasingly scarce, making this one of the few opportunities to create a legacy property in one of Southern California's most sought-after communities. A tremendous amount of time, planning, and capital has already been invested, providing a significant head start for the next owner. Previously approved architectural plans through the Covenant Art Jury were designed by renowned local firm B&W Architects, with additional concept plans by acclaimed architect John P. Jensen. Landscape plans by George Mercer further complement the architectural vision, offering a cohesive foundation for an extraordinary estate. The property is well positioned for development. Prior ownership secured grading and drainage permits and completed extensive site preparation, including major grading, drainage infrastructure, compaction, and comprehensive soils engineering. Much of the costly and time-consuming groundwork has already been completed, allowing the next owner to move forward more efficiently. Privately situated at the end of a quiet cul-de-sac and surrounded by distinguished custom estates, the property enjoys coastal breezes, picturesque countryside vistas, and direct access to the Covenant's renowned equestrian trail system. Residents are eligible for membership at the recently renovated Rancho Santa Fe Golf Club, recognized among the Top 100 Walking Courses in America. Ideally located approximately one mile from the Village of Rancho Santa Fe, five miles from the Del Mar Racetrack, and five miles to the beach, the property offers an exceptional balance of privacy and convenience. Served by the highly regarded R. Roger Rowe School (K–8) and Torrey Pines High School, with several respected private schools nearby, this is a rare opportunity to create a custom estate in one of Rancho Santa Fe's most sought-after locations.

5281 La Glorieta, Rancho Santa Fe

8490 Silent Tide Court, San Diego
$4,995,000
6 Beds ⋅ 7 Baths ⋅ NDP2604230 MLS ⋅ Pending Status
Come experience refined living in one of North County’s most desirable enclaves, The Lakes Above Rancho Santa Fe. This Sterling Heights Plan 4 estate is situated on over an acre and offers 6,063 square feet of thoughtfully designed living space with six bedrooms and six-and-a-half bathrooms. A charming courtyard welcomes you upon entry and sets the tone for the home. It also provides private access to the NextGen suite, complete with its own living room, kitchen, laundry, bathroom, and walk-in closet. The main living area features soaring ceilings and flows seamlessly into the formal dining room and chef’s kitchen, appointed with top-of-the-line Monogram appliances, a walk-in pantry, white cabinetry, quartz countertops, and a large center island. Stacking sliding glass doors open to an expansive covered California room, creating effortless indoor-outdoor living. The main level also includes a secondary ensuite bedroom and a spacious office with a board and batten accent wall. Upstairs, the primary suite serves as a private retreat with a generous walk-in closet with built-ins and a balcony. The primary bathroom offers a soaking tub, a large dual-head shower, and dual sink vanities. Three additional upstairs bedrooms each feature ensuite bathrooms and walk-in closets, along with a convenient laundry room with a sink, cabinetry, and extra storage. The backyard is designed for both relaxation and entertaining, featuring a saltwater pool and spa, outdoor kitchen, manicured turf, basketball court, putting green, and a covered California room with a fireplace and TV. Additional highlights include owned solar, a four-car garage, and ample on-site parking for up to fifteen vehicles. Located within the award-winning Poway Unified School District, with top-rated schools like Del Norte High, The Lakes Above Rancho Santa Fe offers a family-friendly community and an unbeatable Southern California lifestyle. Just half a mile from The Crosby Club at Rancho Santa Fe, which offers optional membership for residents to enjoy the world-class amenities, including golf, dining, entertainment, fitness center, tennis, pickleball, and a heated lap pool. With 25 golf courses, 17 parks, and 4 hiking reserves within 10 miles, and over 79 restaurants within 5 miles, there's no shortage of activities to enjoy. Conveniently located minutes from I-15 and CA-56 freeways, this exceptional property offers unparalleled access to all that San Diego has to offer. Don't miss your chance to own this stunning Sterling Heights estate and live the ultimate California dream.

8490 Silent Tide Court, San Diego

1033 39 Isabella, Coronado
$4,950,000
260019464SD MLS ⋅ Pending Status
Three beach cottages. One 8,800+ square foot lot. Moments from the sand. Properties like this rarely reach the market in Coronado Village — not because they don't exist, but because families don't let them go. This one has been held by the same family for nearly fifty years. The cottages date to the 1920s, built by John E. Alcaraz, and they carry the scale and craftsmanship of Coronado's earliest years — a sense of place that can't be built new. What's uncommon is the land beneath them. More than 8,800 square feet, in a village where parcels this size seldom change hands, a short walk from Coronado Beach and the heart of the Village. That combination leaves the next owner with real choices: restore and preserve, hold for the long term, or take the time to study what the parcel might become.

1033 39 Isabella, Coronado

830 Park Blvd, Downtown
$4,950,000
260019244SD MLS ⋅ Pending Status
**24 Units, 6.50% CAP Rate, $206k/Unit** The Apartment Homes on Park Blvd is an incredible investment opportunity located in the heart of Downtown San Diego (East Village). Situated on a 5,130sf parcel, the property consists of eighteen (18) studio units, and (6) 1Bedroom / 1Bathroom units. Tenants enjoy a common area rooftop lounge and walkability to shops, restaurants, transit, and Petco Park (99 WalkScore). Located on the corner of Park Blvd & F St, this asset uniquely offers an investor the combination of high in-place cash flow, 20% upside in rental income, and a low price/unit with minimal property maintenance. This building is perfect for an investor looking for a central location with a high CAP rate.

830 Park Blvd, Downtown

832 Conestoga Court, Encinitas
$4,800,000
5 Beds ⋅ 7 Baths ⋅ NDP2605842 MLS ⋅ Pending Status
$100,000 Developer Incentive for buyers!! Positioned on one of the largest homesites within Ocean Knoll, this exceptional brand-new luxury residence offers a rare combination of scale, privacy, and outdoor living in the heart of Encinitas. Set on more than a quarter acre and featuring the largest front yard in the community, this stunning home spans approximately 5,149 square feet with 5 bedrooms, a dedicated office, expansive loft, 5 full baths, and 2 half baths, thoughtfully designed for both grand entertaining and everyday living. An inviting entry and grand foyer open to expansive living, dining, and kitchen spaces elevated by soaring ceilings, reclaimed wood beam details, and seamless indoor-outdoor flow. At the center of the home, the chef’s kitchen was designed to impress with an oversized center island, custom Slim Shaker cabinetry, Bianco Carrara marble countertops, handcrafted zellige tile, premium Fisher & Paykel appliances including a 48-inch professional range, paneled refrigerator, freezer and dishwasher, beverage refrigerator, built-in ice maker, and a spacious walk-in pantry. A beautifully integrated bar area with floating shelving and designer finishes creates the perfect setting for entertaining. Every finish throughout the home was hand-selected and curated by the luxury design team at FIXE Design House, creating a level of warmth, texture, and individuality rarely found in new construction. Microcement detailing, designer lighting, marble and quartz surfaces, handcrafted tile selections, tambour accents, and layered matte black finishes give the home a timeless aesthetic that feels both elevated and welcoming. The first floor features a spacious guest suite with en suite bath, a dedicated home office, and an additional powder room for guests. Upstairs, the luxurious primary suite offers a spa-inspired bath with a freestanding soaking tub and oversized walk-in closet. Three additional generously sized bedrooms, each with en suite baths, and a large loft with an additional half bath provide flexible space for family and guests. This home is part of Ocean Knoll, a limited collection of luxury coastal residences thoughtfully designed to blend naturally into the character of Encinitas while offering something truly unique to the market. Residents enjoy a lifestyle rooted in surf culture, wellness, and community, with world-class beaches, boutique shopping, local coffee shops, yoga studios, farmers markets, and some of North County’s most beloved restaurants just moments away.

832 Conestoga Court, Encinitas

6171 Avenida Del Duque, Rancho Santa Fe
$4,795,000
4 Beds ⋅ 5 Baths ⋅ 260013184SD MLS ⋅ Pending Status
A Private Canyon Estate in the Heart of Rancho Santa Fe Tucked behind the gates of Las Villas and perched above Aliso Canyon, this single-level Rancho Santa Fe residence captures the rare kind of setting buyers dream about — private, peaceful, and completely connected to the beauty of the land. From the moment you arrive, the home feels grounded and intentional. Warm hand-scraped hardwood floors, vintage timbers, stone-clad walls, designer lighting, and walls of glass create a rich, layered atmosphere that feels both refined and relaxed. Every detail has been curated to bring texture, warmth, and character into the home, while allowing the surrounding canyon views and soft southwestern light to take center stage. Designed for effortless California living, the floor plan flows beautifully from intimate everyday spaces to expansive entertaining areas. The kitchen and family room are bright and open, framed by glass and filled with natural light, while the formal living and dining areas offer a more elevated setting for gathering. A stone-clad game room and custom 2,700-bottle wine cellar add a sense of destination within the home — perfect for hosting, collecting, and celebrating. The primary suite is its own private retreat, complete with a fireplace, generous walk-in closets, a spa-like bath, and direct access to the infinity pool and spa. Three additional en-suite bedrooms offer comfort and privacy for family or guests, while a dedicated office creates the ideal work-from-home escape. Outside, the property unfolds into a lush, colorful garden with fruit trees, flowers, secluded patios, outdoor fireplaces, and sweeping canyon views. Afternoon ocean breezes, hot air balloons drifting in the distance, and golden Rancho Santa Fe sunsets create a daily rhythm that feels almost cinematic. This is a home that lives beautifully — elegant without being overly formal, private without feeling remote, and designed for the kind of indoor-outdoor lifestyle that defines Rancho Santa Fe. A rare single-level estate where architecture, landscape, and light come together in perfect harmony.

6171 Avenida Del Duque, Rancho Santa Fe

700 Front St Unit 801/807, Downtown
$4,750,000
2 Beds ⋅ 3 Baths ⋅ 260002272SD MLS ⋅ Pending Status
Impeccably crafted with refined details rivaling the most exclusive of urban mansions, this sophisticated MERIDIAN home of over 4,100 square feet dazzles at every turn. From the classical use of crown moldings, exquisite cabinetry, and wood inlay flooring to the artfully lit hallway for showcasing personal treasures and art, the custom William Ohs gourmet kitchen, and exquisite designer finishes throughout, this inviting, one-of-a-kind residence is a showcase in sophisticated living. The seamless flow of expansive living areas accommodates multiple layout options for lavish large-scale or intimate experiences. Two generous, inviting terraces overlooking the amenity-rich 2/3-acre outdoor plaza offer panoramic views of the sparkling San Diego Bay, Pt. Loma, and city lights. Separated for privacy are two elegant primary suites, an optional bedroom/office, a secondary entrance, a laundry/home center, two balconies, and more. Classically designed with abundant storage and beautifully maintained top-of-the-line details throughout. This gracious, stunning home is a must-see to truly appreciate all of the refined details. Don't miss this opportunity to enjoy the best of city living within the five-star-caliber MERIDIAN Condominiums community. Please see the supplement for more lifestyle and service details. Thank you. Enjoy every amenity MERIDIAN Condominiums has to offer amidst the comfort and convenience of downtown, San Diego living. MERIDIAN CONDOMINIUMS,a landmark residential community, deliberately conceived and impeccably crafted remains without peer. Incomparable services are offered by an attentive staff consisting of 24 hour ParkingAttendants for Residents and their Guests, Door Person, Porter, Concierge and more. A completely separate service entry with loading dock and service elevator is staffed with Porters to accept packages, deliveries and tradespeople. For your convenience, groceries, packages, dry cleaning, luggage and more can be delivered to your door! Impeccably maintained, pride of ownership abounds. Whether you are entertaining on a grand scale or merely relaxing by the sparkling pool, MERIDIAN’s accommodations are sure to exceed your needs. The MERIDIAN Room, designed with a catering kitchen, bar, cloakroom, and restrooms offers an elegant entertaining environment for both large scale and intimate parties. Elegant formal gardens, a grove of citrus trees, an outdoor spa and adjoining fire pit complement the inviting pool and lounging/sunning areas on the unique 2/3 of an acre plaza elevated above the city space. Other features adding to the convenience and comfort at MERIDIAN are two newly renovated spa and fitness facilities, five recently remodeled lovely Guest Suites to welcome visiting friends and family, specially curated private art gallery, and conference room ideal for business meetings and presentations or small-scale entertaining. At the foot of MERIDIAN, lies Meridian Place, offering a myriad of fine retailers to conveniently complete the needs of your lifestyle.Salon and spa services, cosmetic dentistry, dry cleaning, fine dining and much more are literally an elevator ride away. Take advantage of MERIDIAN’s premier downtown location and explore the countless restaurants, elegant shopping, cultural attractions and miles of scenic pathways. Enjoy a lifestyle that is without parallel . . .enjoy MERIDIAN living!

700 Front St Unit 801/807, Downtown

302 N Pacific St, San Marcos
$4,750,000
220022611SD MLS ⋅ Pending Status
Approximately 5.6 acres located in San Marcos, CA, one of the most desirable and fastest growing communities in San Diego County. Quick access to Highway 78 and just minutes to Interstates 5 and 15 and world famous Southern California beaches. The SPRINTER (light rail system) runs along the southern boundary of the property connecting Oceanside and Escondido and also a hard surface biking and walking path. The University of California San Marcos, Palomar College and the new, state of the art Palomar Medical Center (hospital facility) are all situated close by. 302 N Pacific St is the “front lot” of this level to slightly sloping acreage comprised of APNs 219-304-10-00, 219-114-13-00, 219-114-12-00, 219-114-10-00. The City of San Marcos Interactive zoning map (http://maps2.san-marcos.net/mapgallery/map.html?webmap=0d07611e9fc64aefab39468b1f459409) shows Mixed Use 1 (MU-1) Zone which promotes a variety of commercial, office, civic and residential uses integrated as a cohesive development. Seller will entertain all reasonable offers!

302 N Pacific St, San Marcos

340 Orlando St, El Cajon
$4,700,000
260018202SD MLS ⋅ Pending Status
Northwinds Apartments is a 20-unit garden community at 340 Orlando Street in El Cajon, fully gated and built around a lush, meticulously maintained central courtyard. The property is 100% occupied with long resident tenure, averaging nearly four and a half years, and offers 18 one bedroom homes at 550 square feet and two two bedroom homes at 750 square feet, each with a private patio and generous storage. Eleven garages, nine with direct courtyard access, and ample additional gated parking serve the community. Built in 1977 and well maintained since, every unit shows in strong condition with quartz or granite countertops, and finish levels leave room for a moderate value-add program on turns. Central water heaters were replaced within the last five to six years. Gross rents sit roughly 11% below market, giving the next owner a clear path to income growth on an already stabilized asset in one of San Diego County's tightest rental submarkets.

340 Orlando St, El Cajon

8144 Silverwind Drive, San Diego
$4,650,000
5 Beds ⋅ 6 Baths ⋅ NDP2601743 MLS ⋅ Pending Status
Come experience the pinnacle of refined living in one of North County’s most coveted enclaves, The Lakes Above Rancho Santa Fe. Set within the exclusive Sterling Heights collection, this exceptional estate is gracefully positioned atop a private ridge, capturing sweeping panoramic views across the Santa Fe Valley and stretching west toward Del Mar and Solana Beach. Situated on over half an acre, the residence offers nearly 5,000 square feet of thoughtfully curated living space, encompassing five generously proportioned bedrooms and five-and-a-half baths. A grand entry with soaring ceilings introduces an airy, light-filled interior where refined finishes and architectural detail define each space. The open-concept design seamlessly connects the formal dining room, expansive great room, and gourmet kitchen creating an effortless flow for both intimate gatherings and large-scale entertaining. The chef’s kitchen is a statement in both style and function, featuring dual oversized islands that are perfect for culinary adventures and hosting guests. Contemporary porcelain tile backsplashes add a beautiful designer touch. The adjoining family room is anchored by a striking fluted marble fireplace, complemented by custom built-ins, shiplap detailing, and a board-and-batten feature wall blending warmth with modern sophistication. The main-level primary suite is a private sanctuary, framed by tranquil valley views. Its spa-inspired bath offers dual vanities, an oversized soaking tub, and a serene palette of soft greys and whites. A custom-designed walk-in closet with center island provides boutique-level organization and elegance. Upstairs, a generous loft offers flexible space for a media lounge, executive office, fitness studio, or playroom. An additional bedroom opens to a spacious view balcony overlooking Rancho Santa Fe and the rolling hills of Cielo, an idyllic setting for sunset evenings. Designed for the quintessential Southern California lifestyle, the resort-caliber backyard features a sparkling pool and spa, outdoor kitchen, manicured turf, and a fire pit lounge perfect for hosting under the stars. Thoughtful enhancements include owned solar, automated shades, plantation shutters, upgraded designer lighting, crown molding, and an expansive four-car garage with additional on-site parking for up to eight vehicles. Residents of The Lakes enjoy proximity to the charming Village of Rancho Santa Fe, premier shopping, and convenient access to I-15 and CA-56. The home is located within the highly acclaimed Poway Unified School District, serving top-rated schools such as Del Norte High School and Del Sur Elementary School. At the heart of the community, The Crosby Club at Rancho Santa Fe offers optional membership opportunities, granting access to world-class golf, elevated dining, tennis, pickleball, a state-of-the-art fitness center, and a vibrant social calendar. This is more than a residence—it is a lifestyle defined by privacy, prestige, and effortless coastal​​‌​​​​‌​​‌‌​​‌​​​‌‌​​​​​‌​​​‌‌​​​‌‌‌​​​ elegance.

8144 Silverwind Drive, San Diego

Based on information from California Regional Multiple Listing Service, Inc. as of . This information is for your personal, non-commercial use and may not be used for any purpose other than to identify prospective properties you may be interested in purchasing. Display of MLS data is usually deemed reliable but is NOT guaranteed accurate by the MLS. Buyers are responsible for verifying the accuracy of all information and should investigate the data themselves or retain appropriate professionals. Information from sources other than the Listing Agent may have been included in the MLS data. Unless otherwise specified in writing, Broker/Agent has not and will not verify any information obtained from other sources. The Broker/Agent providing the information contained herein may or may not have been the Listing and/or Selling Agent.