Refine Search
Sort by
302 N Pacific St, San Marcos
$4,750,000
220022611SD MLS ⋅ Pending Status
Approximately 5.6 acres located in San Marcos, CA, one of the most desirable and fastest growing communities in San Diego County. Quick access to Highway 78 and just minutes to Interstates 5 and 15 and world famous Southern California beaches. The SPRINTER (light rail system) runs along the southern boundary of the property connecting Oceanside and Escondido and also a hard surface biking and walking path. The University of California San Marcos, Palomar College and the new, state of the art Palomar Medical Center (hospital facility) are all situated close by. 302 N Pacific St is the “front lot” of this level to slightly sloping acreage comprised of APNs 219-304-10-00, 219-114-13-00, 219-114-12-00, 219-114-10-00. The City of San Marcos Interactive zoning map (http://maps2.san-marcos.net/mapgallery/map.html?webmap=0d07611e9fc64aefab39468b1f459409) shows Mixed Use 1 (MU-1) Zone which promotes a variety of commercial, office, civic and residential uses integrated as a cohesive development. Seller will entertain all reasonable offers!

302 N Pacific St, San Marcos

340 Orlando St, El Cajon
$4,700,000
260018202SD MLS ⋅ Pending Status
Northwinds Apartments is a 20-unit garden community at 340 Orlando Street in El Cajon, fully gated and built around a lush, meticulously maintained central courtyard. The property is 100% occupied with long resident tenure, averaging nearly four and a half years, and offers 18 one bedroom homes at 550 square feet and two two bedroom homes at 750 square feet, each with a private patio and generous storage. Eleven garages, nine with direct courtyard access, and ample additional gated parking serve the community. Built in 1977 and well maintained since, every unit shows in strong condition with quartz or granite countertops, and finish levels leave room for a moderate value-add program on turns. Central water heaters were replaced within the last five to six years. Gross rents sit roughly 11% below market, giving the next owner a clear path to income growth on an already stabilized asset in one of San Diego County's tightest rental submarkets.

340 Orlando St, El Cajon

8144 Silverwind Drive, San Diego
$4,650,000
5 Beds ⋅ 6 Baths ⋅ NDP2601743 MLS ⋅ Pending Status
Come experience the pinnacle of refined living in one of North County’s most coveted enclaves, The Lakes Above Rancho Santa Fe. Set within the exclusive Sterling Heights collection, this exceptional estate is gracefully positioned atop a private ridge, capturing sweeping panoramic views across the Santa Fe Valley and stretching west toward Del Mar and Solana Beach. Situated on over half an acre, the residence offers nearly 5,000 square feet of thoughtfully curated living space, encompassing five generously proportioned bedrooms and five-and-a-half baths. A grand entry with soaring ceilings introduces an airy, light-filled interior where refined finishes and architectural detail define each space. The open-concept design seamlessly connects the formal dining room, expansive great room, and gourmet kitchen creating an effortless flow for both intimate gatherings and large-scale entertaining. The chef’s kitchen is a statement in both style and function, featuring dual oversized islands that are perfect for culinary adventures and hosting guests. Contemporary porcelain tile backsplashes add a beautiful designer touch. The adjoining family room is anchored by a striking fluted marble fireplace, complemented by custom built-ins, shiplap detailing, and a board-and-batten feature wall blending warmth with modern sophistication. The main-level primary suite is a private sanctuary, framed by tranquil valley views. Its spa-inspired bath offers dual vanities, an oversized soaking tub, and a serene palette of soft greys and whites. A custom-designed walk-in closet with center island provides boutique-level organization and elegance. Upstairs, a generous loft offers flexible space for a media lounge, executive office, fitness studio, or playroom. An additional bedroom opens to a spacious view balcony overlooking Rancho Santa Fe and the rolling hills of Cielo, an idyllic setting for sunset evenings. Designed for the quintessential Southern California lifestyle, the resort-caliber backyard features a sparkling pool and spa, outdoor kitchen, manicured turf, and a fire pit lounge perfect for hosting under the stars. Thoughtful enhancements include owned solar, automated shades, plantation shutters, upgraded designer lighting, crown molding, and an expansive four-car garage with additional on-site parking for up to eight vehicles. Residents of The Lakes enjoy proximity to the charming Village of Rancho Santa Fe, premier shopping, and convenient access to I-15 and CA-56. The home is located within the highly acclaimed Poway Unified School District, serving top-rated schools such as Del Norte High School and Del Sur Elementary School. At the heart of the community, The Crosby Club at Rancho Santa Fe offers optional membership opportunities, granting access to world-class golf, elevated dining, tennis, pickleball, a state-of-the-art fitness center, and a vibrant social calendar. This is more than a residence—it is a lifestyle defined by privacy, prestige, and effortless coastal​​‌​​​​‌​​‌‌​​‌​​​‌‌​​​​​‌​​​‌‌​​​‌‌‌​​​ elegance.

8144 Silverwind Drive, San Diego

2104 Bacon Street, Ocean Beach (OB)
$4,600,000
260018352SD MLS ⋅ Pending Status
We are pleased to present 2104–2110 Bacon Street, an 12-unit multifamily property ideally located in the heart of Ocean Beach, one of San Diego’s most sought-after coastal neighborhoods. Situated just one-half block from the beach and only two blocks from the Ocean Beach Pier and Newport Avenue, the property offers investors a rare opportunity to acquire a recently renovated asset (partial rehab to some units/exterior) in a highly walkable, supply-constrained coastal rental market. The property features a diverse unit mix of ten studio apartments, one spacious two-bedroom / two-bath residences, and one three-bedroom / two-bath residence, providing broad tenant appeal and multiple income opportunities. Recently renovated interiors include stainless steel appliances, quartz and granite countertops, custom cabinetry, luxury vinyl plank flooring, recessed lighting, and modern bathrooms with designer finishes. Select residences also feature private patios and ductless mini-split air conditioning, creating an exceptional coastal living experience. Residents enjoy an attractive collection of community amenities, including assigned off-street parking, a charming landscaped courtyard, and an on-site laundry facility. With a Walk Score® of approximately 95 (“Walker’s Paradise”), residents have immediate access to Ocean Beach’s renowned restaurants, cafés, breweries, boutiques, grocery stores, weekly farmers market, and the Pacific coastline, all within a short walk. Ocean Beach continues to benefit from limited new development, strict coastal zoning, and enduring lifestyle appeal.

2104 Bacon Street, Ocean Beach (OB)

7566 St Andrews, Rancho Santa Fe
$4,550,000
5 Beds ⋅ 6 Baths ⋅ 260022439SD MLS ⋅ Pending Status
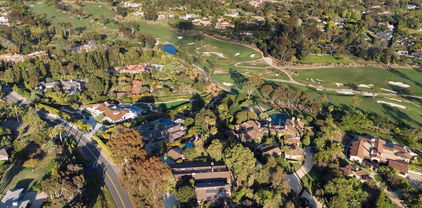
Sparkling with grace and style, this recently updated single-level residence offers luxury, privacy and an exceptional setting overlooking the 5th hole and 6th fairway of the restored and upgraded Pete and Perry Dye-designed Farms Golf Club. Set on a private .82-acre lot within the guard-gated community of The Farms, the home is surrounded by mature trees and vibrant landscaping. Expansive windows and sliding glass doors fill the interiors with natural light and frame beautiful golf course views. The formal living and dining rooms each feature fireplaces, while the office/library, also a legal fifth bedroom, is richly appointed with custom mahogany cabinetry, detailed millwork and a full en suite bath. The newly updated gourmet kitchen features professional-grade appliances, a spacious center island, oversized walk-in pantry and adjoining breakfast area, flowing seamlessly into the family room and outdoors. The generous primary suite offers a sitting area and fireplace, spa-inspired bath and custom-designed dressing room. Three additional bedroom suites provide privacy and comfort for family and guests. Outside, lush landscaping surrounds a sparkling pool and spa with multiple areas for lounging, dining and entertaining, all overlooking The Farms Golf Club. Peaceful, private and beautifully appointed, this exceptional residence offers effortless single-level living just minutes from Rancho Valencia Resort, shopping, acclaimed schools and some of Southern California’s finest beaches.

7566 St Andrews, Rancho Santa Fe

10310 12 Fuerte Drive, La Mesa
$4,500,000
4 Beds ⋅ 6 Baths ⋅ PTP2607671 MLS ⋅ Pending Status
Property went into escrow off-market. AN EXTRAORDINARY MOUNT HELIX ESTATE WITH BREATHTAKING PANORAMIC VIEWS! A rare opportunity to own an exclusive luxury retreat spanning 1.74 acres across two parcels, sold together (10310 Fuerte Dr & 10308 Bonnie Ln). This magnificent estate features a 4,520 sq. ft. main residence with 4 bedrooms and 5.5 bathrooms, plus a separate 950 sq. ft. guest house with 2 bedrooms and 1 bathroom. Enjoy sweeping mountain, valley, and city-light views, a saltwater pool, private tennis and basketball courts, 51 owned solar panels, a private landscaping well, gourmet chef’s kitchen, sewer connection, and dual gated entrances. An exceptional combination of elegance, privacy, and resort-style living in one of Mount Helix’s most coveted locations.

10310 12 Fuerte Drive, La Mesa

San Diego
$4,500,000
PTP2302669 MLS ⋅ Pending Status
Rare, 15-unit, 2-building, 3-story multifamily complex built 1987 in Linda Vista. All 3-bed/2-bath units, averaging over 900 SF each. Estimated 13,776 total rentable SF situated on a 15,822 SF corner lot zoned RM-3-9, which allows for base density of 1-unit/600 SF of land. Some units feature semi-private balconies, and there are upper catwalks between the 2 buildings, which provide limited outdoor space for some tenants. Estimated total of (33) off-street parking spaces, some of which are situated off the ample rear cul-de-sac. Property is in average current condition for the area, and the current rents are substantially below market. Four of the units have been more recently refreshed. There is significant upside in rents as units turn and further capital improvements performed to the interiors. Property has Complete Communities zoning overlay and is located in a City-designated Transit Priority Area. This provides an investor with a bonus FAR of 4.0x the lot, and therefore, there is considerable future development potential and relaxed parking requirements for mixed-use developments situated near transit corridors. Located near recently renovated apartment complexes of similar vintage, setting the stage for the value-add potential of this asset. Recent sales comps of like-kind properties suggest an average valuation of well over $300K/unit, with significant upside for astute investors who are able to improve building economics and achieve market rents. Don’t miss this rare opportunity to acquire a larger value-add apartment complex in this highly desirable semi-coastal San Diego location.

San Diego

550 W. EL NORTE PKWY, Escondido
$4,500,000
220002687SD MLS ⋅ Pending Status
LOCATION- LOCATION- LOCATION..........THE PARCEL 226-380-48-00 IS ZONED COMMERCIAL PROFESSIONAL C-P AND IS LOCATED WITHIN THE IMPERIAL OAKES CORPORATE CENTER SPECIFIC PLAN (SPA 13) OF THE GENERAL PLAN. THIS PARCEL IS 4.88 ACRES AND CURRENTLY HAS A HOME IN THE BACK NE CORNER OF THE PARCEL. PLEASE REFER TO THE SUPPLEMENT FOR PERMITTED USAGE. ADDITIONAL C-P ZONING INFORMATION CAN BE FOUND AT THE CITY OF ESCONDIDO. THERE IS A 17 ACRE PARK ADJACENT TO THIS PARCEL ON THE NORTH BOUNDRY SOME POTENTIAL USES FOR THE PROPERTY INCLUDE BUT NOT LIMITED TO- GENERAL OFFICE USE- HOSPITAL OR MEDICAL SERVICES ORGANIZATIONS-MEDICAL/ DENTAL OPTICAL AND OTHER HEALTH CARE OFFICES- SOCIAL AND PROFESSIONAL ORGANIZATIONS- HEALTH AND FITNESS FACILITIES-LIBRARIES- BROADCASTING COMMUNICATIONS- DRUGSTORES- HOSPITAL/MEDICAL EQUIPMENT SALES- RESTAURANTS- CAFES- BANKS- ADMINISTRATIVE CENTERS AND COURTS

550 W. EL NORTE PKWY, Escondido

7546 Caminito Avola, La Jolla
$4,499,000
4 Beds ⋅ 4 Baths ⋅ 260021662SD MLS ⋅ Pending Status
BANK OWNED! Commanding panoramic views of the Pacific Ocean unfold across La Jolla’s coveted North Shore, capturing La Jolla Beach & Tennis Club, Scripps Pier & the coastline beyond. Designed to embrace its spectacular setting, this exceptional contemporary residence seamlessly connects indoor and outdoor living through dramatic floor-to-ceiling Cover Lux frameless glass accordion doors in both the Great Room & Primary Suite. Thoughtfully remodeled & expanded in 2018, the home showcases refined contemporary design, generous proportions & an abundance of natural light. Brazilian Ipe decking extends the living experience outdoors, creating an extraordinary setting for entertaining, relaxing & taking in the ever-changing coastal panorama. At the heart of the home, the sophisticated chef’s kitchen opens effortlessly to the Great Room & features a spectacular 16-foot dine-in island, creating an inviting gathering space where culinary experiences & conversation flow naturally. Upstairs, a spacious media/family room opens to a private view deck, while a beautifully appointed 4th bedroom & bath create an exceptional guest suite complete with a steam shower & soaking tub. Ideally positioned just minutes from La Jolla’s world-class beaches, Birch Aquarium, UC San Diego, renowned galleries, acclaimed restaurants & the vibrant La Jolla Village, with easy access to The Conrad, The Loft & the Museum of Contemporary Art San Diego. An extraordinary coastal residence where sophisticated design, seamless indoor/outdoor living & sweeping Pacific views converge. For floorplans, see Matterport Floorplans are in the matterport. Primary Bedroom suite, 2 additional bedrooms, open concept kitchen, great room, laundry all on entry level.

7546 Caminito Avola, La Jolla

811 10th Street, Coronado
$4,495,000
3 Beds ⋅ 2 Baths ⋅ 260017912SD MLS ⋅ Pending Status
A classic Coronado home sits just a short walk to Orange Ave shops and dining, and two short blocks to the sands of Central Beach - walk or bike to everything that is Coronado living. An inviting front porch greets you, overlooking a wide 65-foot lot framed by mature trees and lush landscaping. Inside, the barrel-ceiling living room glows with light from windows on three sides, anchored by a cozy wood-burning fireplace. The single-level layout flows naturally around a charming center courtyard—complete with its own outdoor fireplace and ivy-draped walls—offering a private, sunlit haven for twilight dinner parties and late-night chats under the stars. The kitchen is a culinary dream, outfitted with premium Wolf and Sub-Zero appliances alongside endless counter space. Throughout the home, fresh wood floors, designer lighting fixtures, updated electrical and plumbing, and a new Heat/AC system blend vintage warmth with effortless modern comfort. Step out back to discover a spacious yard featuring a whimsical outdoor shower and a massive central Jacaranda tree strung with Italian lights. With approved plans for an 800 sq ft ADU or guest house, the potential to build a true multi-generational sanctuary is already in place. Everything needed to create a lifetime of coastal memories is right here. 811 10th Street captures the magic, charm, and relaxed ease of single-level courtyard living—all just steps from the very best of Coronado.

811 10th Street, Coronado

6 Green Turtle, Coronado
$4,495,000
4 Beds ⋅ 5 Baths ⋅ MB26077104 MLS ⋅ Pending Status
Set on a quiet cul-de-sac within the Northern Coronado Cays, this fully reimagined waterfront residence presents a refined blend of Mediterranean form and Santa Fe influence. A private front courtyard with a fountain introduces the home with a distinct sense of arrival, leading into a striking entry tower with approximately 30-foot ceilings and exposed wood beams that draw in natural light and create an open, airy connection throughout the home. Interiors feature Saltillo tile, wood flooring, and artisan tilework throughout. Spanning approximately 3,300 square feet across three levels connected by a private elevator, the four bedroom, five bath residence unfolds with intention as living and dining areas transition seamlessly to outdoor living spaces. French doors open to outdoor areas accented by fire and water features, while a private T-head dock accommodates vessels up to 55 feet, offering direct bay access with navigable routes to the open Pacific. The second level opens to a mezzanine loft overlooking the foyer, enhancing the sense of volume and natural light. The primary suite features exposed beams, a fireplace, and French doors opening to a waterfront terrace with partial shade. The ensuite bath includes a soaking tub and separate shower. Secondary bedrooms include two with French doors to Juliet balconies, including one with an en suite bath and built-in desk nook. This level also includes a private sauna, reinforcing the home’s wellness element, along with a dedicated laundry area. A rooftop retreat offers panoramic views, a spa, and an outdoor kitchen. Offered furnished, the home reflects a Santa Fe–inspired interior while allowing for a more traditional Mediterranean aesthetic over time. Within a 24-hour guard-patrolled waterfront community, the residence offers direct water access, private docking, and proximity to the Yacht Club, parks, golf, Silver Strand Beach, and the shops and fine dining of Coronado Village. In the Northern Coronado Cays, where premier waterfront residences are held at a premium, this Santa Fe Legacy on the water offers a rare convergence of design, setting, and access.

6 Green Turtle, Coronado

2144 Cordero Rd, Del Mar
$4,395,000
4 Beds ⋅ 4 Baths ⋅ 260016909SD MLS ⋅ Pending Status
Modern minimalist design meets coastal living with sweeping ocean views at 2144 Cordero in Del Mar. This home delivers a front row seat to Del Mar sunsets over the Pacific framed by contemporary floor-to-ceiling windows that keep every room flooded with natural light. The flexible floor plan adapts to how you live, with space for an elevator and plenty of room to entertain inside and out across multiple decks, while the oversized backyard features a turf terrace with large spool and an expansive flat lower yard with garden beds, offering building opportunity. The attached ADU downstairs has its own private entrance, full kitchen, living room and bedroom–perfect for multigenerational living, guests, or rental income. The home is equipped with fully paid solar and a Tesla Powerwall, delivering energy independence and lower utility costs, plus EV charging for electric vehicle owners. The location covers everything Del Mar buyers ask for–a short drive or bike ride to Del Mar beaches, walking distance to Torrey Pines Reserve, and access to one of San Diego's highest rated school districts. With ocean views, paid solar, and a private ADU in coastal Del Mar, homes like this rarely come to market.

2144 Cordero Rd, Del Mar

518 Sheffield, Cardiff-by-the-Sea
$4,349,000
6 Beds ⋅ 5 Baths ⋅ 260020208SD MLS ⋅ Pending Status
Discover a rare combination of privacy, space, and walkability at 518 Sheffield Avenue, ideally positioned in Cardiff’s sought-after Composer District. Set behind an automatic privacy gate on a quiet, low-traffic street west of I-5, this expansive 6-bedroom, 4.5-bath residence offers approximately 3,826 square feet designed for comfortable everyday living, entertaining, and flexibility. Inside, abundant natural light and generous living spaces create an inviting sense of openness. A main-level en-suite bedroom provides an ideal setup for guests, multigenerational living, or a private retreat, while the remaining bedrooms are thoughtfully located upstairs. The spacious primary suite features dual walk-in closets and a large bath, creating a peaceful escape at the end of the day. At the heart of the home, the upgraded kitchen features a Sub-Zero refrigerator, butler’s pantry, and effortless connection to the surrounding living and entertaining spaces. Fireplaces in the living room, family room, and primary bedroom add warmth and character throughout. Outdoor living is equally impressive. A private courtyard and landscaped backyard offer multiple spaces to gather, dine, and unwind, complete with a fire pit, fountain, pergola, and built-in BBQ. And perhaps the greatest luxury is the location. Enjoy convenient trail access to Encinitas Community Park and easy proximity to Seaside Market, Cardiff Elementary, neighborhood restaurants and shops, and the beaches and surf that define the Cardiff lifestyle.

518 Sheffield, Cardiff-by-the-Sea

14009 Ridge Hill Road, El Cajon
$4,250,000
260012488SD MLS ⋅ Pending Status
Rare freeway-visible development opportunity at 14009–14011 Ridge Hill Road in El Cajon. This three-parcel assemblage totals approximately 16.34 acres, with an estimated 6.5 acres of usable pad area, direct access from the I-8/Lake Jennings Park Road interchange, and exceptional exposure to regional traffic. Zoned C-42 with a Village Core Mixed Use General Plan designation, the property offers flexibility for a range of visitor-serving, commercial and destination-oriented concepts, subject to all required approvals. Potential uses may include hospitality, experiential retail, family entertainment, food and beverage, senior housing, multifamily mixed use, wellness retreat, event venue, storage or phased commercial development. The former Marshall Scotty’s site has a long history of public entertainment use and continues to host a seasonal haunted attraction. Existing disturbed areas, parking and utilities at or near the site may offer meaningful development advantages. Offered unentitled; buyer to independently verify zoning, permitted uses, access, floodplain, grading, utilities, signage, density and entitlement requirements. Positioned along one of East San Diego County’s most recognizable freeway corridors, the property combines scale, visibility and flexibility rarely found in a single offering. The three-parcel configuration may support phased construction, separate financing, ground leases, individual pad development or future parcel disposition, subject to access, utility and entitlement requirements. Approximately 283,000 square feet of estimated usable pad area may allow a multi-terrace concept designed to maximize freeway exposure and separation between uses. The C-42 zoning and Village Core Mixed Use designation may support a broad range of regional and destination-oriented concepts. Potential strategies include a hotel with freeway-facing retail pads, destination restaurants, experiential retail, family entertainment, outdoor recreation, senior living, multifamily with a commercial component, a wellness retreat, event venue, self-storage, vehicle or container storage, or another visitor-serving commercial use. All concepts are conceptual and subject to County review, technical studies and governmental approvals. The property is the former home of Marshall Scotty’s, a San Diego attraction that opened in 1967. Portions of the site have historically accommodated amusement and entertainment activity, including parking, a go-kart track, structures and the seasonal Haunted Trail. The current seasonal operator may be open to continued occupancy as supplemental income or vacating for a buyer’s plans. Prior use does not guarantee approval of any future use. Immediate Interstate 8 visibility creates strong branding and destination potential, subject to signage regulations. Access is from Ridge Hill Road near the Lake Jennings Park Road interchange, allowing the site to serve East County while remaining accessible to the broader San Diego market.

14009 Ridge Hill Road, El Cajon

5927 Linea Del Cielo Unit -Elm, Rancho Santa Fe
$4,250,000
2 Beds ⋅ 3 Baths ⋅ NDP2511486 MLS ⋅ Pending Status
After over a decade of careful planning, a new residential enclave adjacent to The Inn at Rancho Santa Fe is coming to life. Introducing The Casitas at RSF - a collection of detached luxury homes nestled just steps from the town center and The Inn itself. This new community embodies an effortless lifestyle, exclusivity and true resort-living in an unmatched setting. No expense spared in this newly constructed 2-bedroom Casita that boasts an open concept interior with soaring ceilings, custom white oak cabinetry, unlacquered brass hardware, state-of-the-art kitchen and baths with natural materials and designer finishes throughout. Dual primary suites, large living spaces and exquisite indoor-outdoor living. Residents will have unparalleled access to the world-class amenities of the Rancho Santa Fe Inn and the opportunity to join the Rancho Santa Fe Golf Club, as well Tennis/Pickleball Club.

5927 Linea Del Cielo Unit -Elm, Rancho Santa Fe

10785 Cherry Hill Drive, Carmel Valley
$4,224,888
5 Beds ⋅ 5 Baths ⋅ 260013205SD MLS ⋅ Pending Status
Hurry, don't miss this Quintessential Carmel Valley residence on one of the largest lots in the community, offering stunning canyon and mountain views in premier location, close to Sage Canyon Elem School, beaches, shopping, & major commuter routes. Thoughtfully remodeled throughout: New wide-plank oak flooring, designer carpet, fresh interior paint, soaring ceilings, and abundant natural light throughout. Remodeled chef's kitchen features Taj Mahal countertops, oversized center island, top of the line appliances, walk-in pantry, & updated lighting/hardware. Spacious primary suite w/ private view balcony, dual walk-in closets, soaking tub, walk-in shower, & direct laundry access. Resort-style backyard features a pool, spa, outdoor kitchen BBQ bar, fire pit, expansive lawn, playhouse, garden beds, fruit trees, multiple entertaining areas, & endless possibilities for recreation and relaxation. Additional features include entry level office, entertainer’s loft and a large bonus room ideal for a theater or game room, surround sound system, built-in entertainment center, central vacuum system, Hydrotech water softener, and dual 220-volt EV charging outlets. The resort-style backyard is designed for entertaining and everyday enjoyment, featuring a pool and spa with solar-heated electric pool cover, expansive deck areas, custom fire pit, covered dining spaces, and a built-in outdoor kitchen with a new Bull barbecue, sink, and beverage basin. The oversized yard also includes a large grassy area, amphitheater-style play space, charming playhouse, fruit trees, raised garden beds, and ample room for future recreational amenities. Energy efficiency is enhanced by an owned 11kW solar system with 35 Hanwha panels, SolarEdge inverter, and web-based monitoring., EV Charging outlets, water softener and central vacuum. Award-winning Del Mar Union/San Dieguito Union High School District and just minutes from De beaches, Torrey Pines, One Paseo, Del Mar Highlands, premier dining, shopping, recreation, & convenient access to I-5, I-805, 56.

10785 Cherry Hill Drive, Carmel Valley

18103 Via Ascenso, Rancho Santa Fe
$4,200,000
5 Beds ⋅ 7 Baths ⋅ 260017027SD MLS ⋅ Pending Status
Perched on a premier elevated lot at the end of a peaceful double cul-de-sac, this exceptional single-level Mediterranean estate showcases breathtaking 180-degree panoramic views and the ultimate Southern California resort lifestyle. The 5,669 sq. ft. residence, located within the prestigious gated community of The Groves, features 5 bedroom suites, 6 full baths, and a powder room, with a thoughtfully designed floor plan offering a private primary suite and executive office in one wing and four en-suite bedrooms in the other. The luxurious primary retreat includes dual walk-in closets and a spa-inspired bath. Designed for seamless indoor-outdoor living, the gourmet kitchen opens to the inviting family room with fireplace. Walls of glass lead to a view-oriented pool and spa, expansive decks, a charming gazebo, and a built-in barbecue, creating the perfect setting for entertaining and sunset views. Set on 2.27 beautifully landscaped acres with mature fruit trees, the property also offers a 3-car garage, generous guest parking, and community tennis courts. Located within the acclaimed Roger Rowe School District and just minutes from golf, hiking and equestrian trails, fine dining, shopping, and The Bridges at Rancho Santa Fe, this is a rare opportunity to own an extraordinary view estate combining timeless Mediterranean elegance, privacy, and resort-style living.

18103 Via Ascenso, Rancho Santa Fe

13138 Caminito Mendiola, San Diego
$4,199,000
4 Beds ⋅ 5 Baths ⋅ NDP2607365 MLS ⋅ Pending Status
Nestled within the prestigious Rancho Glen Estates community, this exceptional single-story estate enjoys a commanding neighborhood position with remarkable privacy, architectural presence, and resort-style living. Mature palms and manicured landscaping frame the approach, while a circular driveway and grand covered entry create a memorable arrival. Inside, soaring ceilings, elegant stone flooring, and abundant natural light showcase the home’s impressive scale. Formal living and dining rooms unfold from the foyer, where architectural columns add grandeur and expansive picture windows draw the eye across the mature garden, resort-style pool and spa, and open space beyond. A dramatic stone fireplace anchors the living room, adding warmth and presence to the grand setting. At the heart of the home, the kitchen is designed for elevated everyday living and effortless entertaining. A substantial octagonal island anchors the space, while granite countertops, extensive cabinetry, and a walk-in pantry provide exceptional function. A separate butler’s pantry connects the kitchen to the formal entertaining areas and creates a dedicated staging space. The adjoining casual dining area is wrapped in large windows that frame the backyard and outdoor living spaces, creating a bright connection to the resort-style setting beyond. The kitchen opens naturally to the family room, where a fireplace, wet bar, tray ceiling, and easy backyard access create a comfortable gathering space with a refined sense of scale. Privately positioned away from the main living areas, the bedroom accommodations offer a peaceful retreat. The primary suite serves as the centerpiece with a fireplace, plantation shutters, direct backyard access, and tranquil views across the yard. The spa-inspired bath features dual walk-in closets, separate vanity areas, a step-in shower, bidet, and soaking tub. Two secondary bedroom suites each offer walk-in closets and private baths. A dedicated executive office overlooks the manicured front grounds and features double doors, built-in cabinetry, and flexible space for work, study, or fitness. Additional amenities include a guest suite with walk-in closet and ensuite bath, laundry room, powder room, and finished three-car garage with epoxy floors and natural light. Designed for year-round enjoyment, the backyard lives like a private resort with distinct spaces for entertaining, dining, and recreation. An elegant pool and spa with decorative stone lions create the central focal point, surrounded by mature landscaping and open space beyond. Positioned for easy access from the home, the outdoor kitchen features a Viking grill, additional burners, wet sink, beverage refrigerator, and bar seating. A spacious patio provides room for outdoor dining beside the pool, while the expansive synthetic turf 7-hole putting green offers a dedicated recreation area rarely found in a private residence. With its elevated Rancho Glen Estates setting, highly livable single-story design, and exceptional spaces for gathering, this residence offers a rare balance of comfort, privacy, and everyday luxury.

13138 Caminito Mendiola, San Diego

4744 Hawley Blvd, Normal Heights
$4,100,000
260014844SD MLS ⋅ Pending Status
Pleased to present 4744 Hawley Boulevard, a 13-unit multifamily investment opportunity located in the highly desirable Normal Heights submarket of San Diego. Built in 1969, the property features a well-balanced unit mix consisting of ten (10) two-bedroom/one-bath units and three (3) one-bedroom/one-bath units, appealing to a broad tenant base seeking larger floor plans in one of San Diego’s most walkable urban neighborhoods. There are Twenty total parking spaces: Four front tandem (2-car spaces), three double-car garages, one single-car garage, one off-street rear space, and one 4-car rear tandem space. The asset has benefited from substantial capital improvements designed to reduce deferred maintenance and enhance long-term ownership stability. Recent upgrades include electrical system improvements, plumbing enhancements, new exterior paint, extensive fascia and wood repairs, roof replacement, and completed SB721 inspections. These improvements significantly reduce near-term capital expenditure requirements while supporting continued operational performance.

4744 Hawley Blvd, Normal Heights

8239 Sugarman Drive, La Jolla
$4,000,000
5 Beds ⋅ 4 Baths ⋅ OC26174528 MLS ⋅ Active Under Contract Status
Location, Location along the south-eastern ridge of Pottery Canyon open space in the heart of La Jolla on an oversized lot !! Enjoy Supreme Privacy at the end of a 14-home enclave, quiet cul-de-sac with parking for six vehicles *** Tastefully renovated in 2024 this property comes complete with Primary Suites on both levels, New Plumbing, New Electrical, New Roof, 5 kW Solar System and more !! *** Upgrades include French Oak flooring throughout, shiplap accents and designer finishes *** Chef’s kitchen includes premium Thermador appliance package, solid granite countertops, butcher block island, new cabinetry with soft-close hinges, high efficiency venting system, dual convection ovens, and more *** The versatile layout includes an attached casita with kitchenette and both direct and exterior access (ideal for multi-generational living or live-in nanny), a charming detached studio with kitchenette as well (ideal for a visiting guest) *** Soaring vaulted ceilings enhance the sense of space while two private courtyards invite indoor/outdoor living *** The expansive backyard is a true retreat, bordered by a eucalyptus grove with sweeping canyon, city and mountain views *** An enchanting gazebo and outdoor spa complete the experience, adding to the unique character and tranquil allure of this one-of-a-kind property.

8239 Sugarman Drive, La Jolla

4933 35 Ocean Boulevard, Pacific Beach/Mission Beach
$4,000,000
260006842SD MLS ⋅ Pending Status
This is a 2-unit multifamily complex for sale located at 4933-35 Ocean Blvd San Diego, CA 92109. Built in 1949, the property consists of two residential units with ±1,594 square feet of total living space situated on a ±4,695 square foot lot. Please note that the SF does not include the attached 400 SF garage that could potentially be converted into an ADU. This exclusive property offers a rare opportunity to own income-producing real estate in a premier oceanfront corridor. This is also an excellent opportunity to develop your dream forever home where you can watch sunsets along the beautiful ocean front cliff in North Pacific Beach. The property is currently located within the La Jolla School District

4933 35 Ocean Boulevard, Pacific Beach/Mission Beach

7729 Calle Amanacer, Rancho Santa Fe
$3,999,000
5 Beds ⋅ 6 Baths ⋅ NDP2601748 MLS ⋅ Pending Status
Located in the prestigious guard-gated community of Cielo in Rancho Santa Fe, this 1.5-acre estate captures expansive views of Black Mountain and rolling hills, complemented by beautifully landscaped gardens—an extraordinary backdrop enjoyed from nearly every room. Thoughtfully designed with 5 bedrooms, 5.5 baths—including two luxurious primary suites (one with its own private entrance)—and two dedicated home offices, this home is tailored to meet the needs of modern living. Whether you’re hosting loved ones, working remotely, or simply savoring quiet moments, this residence effortlessly adapts to your lifestyle. An upstairs bonus family room provides even more versatility, serving as an ideal space for movie nights, playtime, or unwinding after a busy day. Step inside, and you’ll immediately be captivated by the natural light that pours through oversized windows, framing the rolling hills and open vistas beyond. The open and airy floor plan creates seamless indoor-outdoor flow, making every corner of this home feel like a peaceful retreat. Venture outside to discover a stunning 1.5-acre outdoor setting designed for both relaxation and entertaining. Begin your mornings with a cup of coffee on the sun-dappled loggia, where gentle breezes, birdsong, and hummingbirds set the tone for the day. As the sun dips below the horizon, gather with loved ones to dine al fresco under the pergola, thoughtfully equipped with built-in heaters for year-round enjoyment. The sparkling pool invites refreshing dips, while the built-in BBQ and cozy fire pit set the stage for memorable evenings under the stars. Surrounded by lush landscaping, this outdoor haven feels like your own private sanctuary. The highly usable 1.5 acre lot offers exceptional flexibility, with space for a vineyard, guest house, or ADU (buyer to verify). This home is as practical as it is beautiful, enhanced by owned 28 ground-mounted solar panels with surplus capacity, over 55 recently installed windows, updated wood flooring, and thoughtfully upgraded systems and appliances—including a new AC, water softener, dishwasher, and washer/dryer, along with a oversized 3-car garage with abundant storage closets. Nestled on a peaceful cul-de-sac, the property offers a sense of tranquility while being part of the vibrant Cielo community. Residents enjoy access to resort-style amenities, including a fitness center, pickleball and tennis courts, two community pools, and a variety of social events—all with no Mello-Roos. Families will appreciate zoning for the highly regarded Roger Rowe School and San Dieguito School District. Beyond the community, Rancho Santa Fe offers a unique blend of privacy, natural beauty, and proximity to world-class dining, shopping, and recreation. This is more than a home—it’s a lifestyle. A place to take in breathtaking views, enjoy the peace of nature, and create lasting memories in one of Rancho Santa Fe’s most sought-after communities.

7729 Calle Amanacer, Rancho Santa Fe

16647 Riding High Way, Rancho Bernardo/4S Ranch/Santaluz/Crosby Estates
$3,995,000
4 Beds ⋅ 5 Baths ⋅ 260018885SD MLS ⋅ Pending Status
Enjoy privacy and panoramic views of the golf course and surrounding hills in this 5,349 sq. ft. residence, located in the gated Crosby Community on a premier 0.61-acre lot with no neighbors directly behind. This home is fully equipped for modern living, featuring a fully owned solar system, an integrated EV charger, a three-car garage, and a freshly painted, open floor plan designed for easy entertaining. The kitchen is equipped for a chef, featuring upgraded maple cabinetry, granite countertops, dual sinks, dual dishwashers, and double ovens. For added flexibility, the first floor includes two spacious primary suites; the main suite features a bathroom with dual water closets, a dual-access walk-in shower, two large walk-in closets, and a soaking tub positioned to capture the expansive scenery. The second floor provides two additional bedrooms and a versatile bonus room. Outside, the grounds offer sophisticated, low-maintenance living with drought-resistant landscaping, artificial turf, and an outdoor kitchen with Viking appliances, mature citrus trees, and a fire pit  that overlooks the scenic course and rolling hills. The home is conveniently located within walking distance to the community dog park.

16647 Riding High Way, Rancho Bernardo/4S Ranch/Santaluz/Crosby Estates

7556 Pepita Way, La Jolla
$3,995,000
3 Beds ⋅ 3 Baths ⋅ NDP2605243 MLS ⋅ Pending Status
For the first time ever, one of La Jolla's most coveted addresses is available. And it's easy to see why it has never changed hands before now: Perched on a promontory at a gentle curve on Pepita, this modern in-village home commands sweeping, unobstructed views and territorial vistas that stretch more than 180 degrees! Watch evening lights flicker to life over the hillsides. Marvel at white water ocean views that shift with the tide. End every day with sunsets that simply don't get old. The home itself is a well-constructed two-story with high ceilings, a minimalistic aesthetic, and a layout that moves effortlessly from room to room. A charming entry courtyard sets the tone, while a generous back deck puts you front and center for all that the view has to offer. One bedroom is tucked conveniently downstairs; two more, including a spacious primary suite, are upstairs. Pepita is one of La Jolla's most beloved streets for a reason. It delivers something rare: genuine quiet and privacy, walkability to the village, and the Pacific Ocean views. The large lot, running all the way from Pepita down to Mar Avenue, opens the door to real possibility. Move right in and enjoy it exactly as it is, add your own personal touches, or envision something entirely new - the canvas here is exceptional. Properties like this rarely become available.

7556 Pepita Way, La Jolla

16850 Los Morros, Rancho Santa Fe
$3,980,000
5 Beds ⋅ 3 Baths ⋅ NDP2605879 MLS ⋅ Active Under Contract Status
Nestled in the rolling hills of Rancho Santa Fe's desirable west side Covenant, this gracious traditional residence offers privacy, space, and endless potential. A gated entrance and ascending driveway create a sense of arrival while shielding the home from the street. Enjoy refreshing ocean breezes and tranquil pastoral views to the south. The thoughtfully designed floor plan features five bedrooms, including the primary suite, situated on the east wing of the home. The west wing is dedicated to comfortable living and entertaining, with a spacious living room, formal dining room, family room, and kitchen. A large three-car garage with extensive built-in cabinetry and a generous workshop completes the residence. Set on approximately two acres and connected to sewer, the property offers ample room for future enhancements, including a guest house, horse facilities, additional garages, gardens, or other improvements, subject to applicable approvals. Offered in its present condition, this is a rare opportunity to restore, renovate, reimagine, or build anew in one of Rancho Santa Fe's most sought-after locations. The property exhibits settlement, and prospective purchasers are advised to consult with qualified engineers and other professionals regarding the condition of the improvements.

16850 Los Morros, Rancho Santa Fe

700 Front St Unit 2204 - 2205, Downtown
$3,925,000
4 Beds ⋅ 4 Baths ⋅ 260019171SD MLS ⋅ Pending Status
Perched high above San Diego Bay in the iconic Meridian, this extraordinary double penthouse residence offers an unparalleled blend of sophistication, scale, and breathtaking views. Wrapped in walls of glass, the home is bathed in natural light, with sweeping panoramas spanning the sparkling bay, Coronado Bridge, and the ever-changing waterfront beyond—creating the sensation of floating effortlessly above the city. Freshly updated with new interior paint, plush new carpeting, designer lighting, new switches and outlets, and select new fixtures including toilets, the residence provides a pristine canvas ready to enjoy today or personalize over time. Designed for effortless entertaining, the expansive floor plan features gracious living and dining spaces, a striking bar, and a beautifully concealed kitchen that allows the views and architecture to take center stage. The generous layout flows seamlessly, creating an elegant setting for both intimate gatherings and large-scale entertaining. Residents of Meridian enjoy exceptional resort-style amenities including white-glove concierge service, valet parking, a state-of-the-art fitness center, pool and spa, guest suites, and beautifully appointed common spaces. The building evokes the timeless elegance of a grand European hotel while placing the waterfront, world-class dining, Seaport Village, and the city’s premier cultural attractions just moments away. A truly rare opportunity to own an expansive luxury residence where breathtaking views, exceptional scale, refined amenities, and an unrivaled downtown lifestyle come together.

700 Front St Unit 2204 - 2205, Downtown

3452 Cromwell Pl, Normal Heights
$3,800,000
3 Beds ⋅ 4 Baths ⋅ 260021747SD MLS ⋅ Pending Status
Welcome to Cromwell Gardens, a six-acre sanctuary in the heart of Normal Heights. The moment you pass through the gates, the city quiets behind you, & you find yourself somewhere else entirely. A setting that feels worlds away - like you've been transported to an English countryside estate. Spanning two parcels, the six private acres unfold into a setting that quietly rearranges your sense of what's possible in the city: half a mile of forested walking paths, a flagstone waterfall spilling into a shaded grotto, enchanted rose gardens, & mature fruit & nut trees woven throughout the landscape. An expansive lawn framed by stately cypress trees offers an idyllic setting for everything from a game of croquet to elegant gatherings & unforgettable celebrations. At the center of this legacy estate sits a Tudor-style main residence w/ 3 bedrooms + Bonus Rm. & 3 bathrooms. Originally built in 1925 and restored over generations without losing what made it timeless: vaulted ceilings. hardwood floors, & an arched picture window that frames the garden view beyond - turning it into a living piece of art. A circular staircase leads down to one of the home’s best-kept secrets, a stone-walled wine cave & intimate tasting room reminiscent of an old-world speakeasy. A private guest cottage with 1.5 baths completes the estate, set on its own among the trees. Owned solar, a newer roof, updated electric, & newer HVAC round out the practical side of this truly magical property. Private, peaceful, and unthreatened from future development, Cromwell Gardens is your sanctuary in the city.

3452 Cromwell Pl, Normal Heights

Based on information from California Regional Multiple Listing Service, Inc. as of . This information is for your personal, non-commercial use and may not be used for any purpose other than to identify prospective properties you may be interested in purchasing. Display of MLS data is usually deemed reliable but is NOT guaranteed accurate by the MLS. Buyers are responsible for verifying the accuracy of all information and should investigate the data themselves or retain appropriate professionals. Information from sources other than the Listing Agent may have been included in the MLS data. Unless otherwise specified in writing, Broker/Agent has not and will not verify any information obtained from other sources. The Broker/Agent providing the information contained herein may or may not have been the Listing and/or Selling Agent.