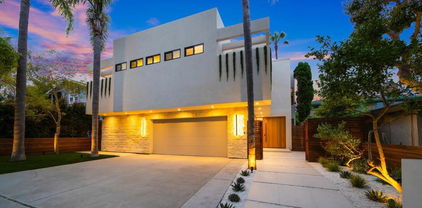
San Diego County Homes with Three Or More Levels Stories

San Diego County Homes with Three Or More Levels Stories

Welcome to San Diego County, a sun-kissed paradise nestled in the heart of Southern California. Known for its stunning coastline, vibrant culture, and year-round temperate climate, San Diego offers a unique blend of urban sophistication and laid-back beach lifestyle. With its picturesque beaches, world-class dining, and abundant recreational activities, it’s no wonder why this county is a sought-after destination for both residents and visitors alike.

For those in search of spacious living options, San Diego County boasts an impressive selection of homes with three or more levels. These multi-story residences provide not only ample space for families but also the opportunity to create distinct living areas tailored to your lifestyle. Imagine waking up in a master suite on the top floor, enjoying panoramic views of the Pacific Ocean or the city skyline, while the lower levels serve as vibrant spaces for entertaining, working, or relaxing.

The architectural diversity in San Diego is astounding, with styles ranging from contemporary and modern to charming Spanish-inspired homes. Many of these three-level homes come equipped with outdoor spaces, perfect for soaking in the California sun or hosting summer barbecues. The neighborhoods in San Diego are equally captivating, each offering its own unique character—from the bustling Gaslamp Quarter to the serene streets of La Jolla.

Whether you’re looking for a family home, a stylish retreat, or an investment property, San Diego County's multi-story homes provide the perfect backdrop for your California dream. Embrace the lifestyle that awaits you in this vibrant coastal community!

Newest San Diego County Homes with Three Or More Levels Stories

7376 Fay Ave, La Jolla
$4,495,000
4 Beds ⋅ 3 Baths ⋅ 260024422SD MLS ⋅ Active Status
Ocean-view rooftop entertaining in the heart of La Jolla Village. This extensively renovated, detached 4BR/3BA residence is offered with exclusive-use rights to the entire front home and its designated areas. Approximately 2,783 SF of interior living space is complemented by an expansive rooftop entertainment deck of approximately 1,600 SF with ocean views. An open-concept layout, contemporary finishes and indoor/outdoor living create an inviting coastal setting. Offered fully furnished and equipped. The proposed Front Interest includes exclusive use of the residence, attached garage, rooftop deck, Fay Avenue driveway, designated parking, yards, patios and landscaping. Approximately 4,768 SF of designated exclusive-use land area includes the home's footprint. The property consists of one legal parcel/APN containing the front residence and a physically separate rear duplex. The proposed two-interest TIC structure provides for undivided ownership in the property with contractual exclusive-use rights established by the final TIC Agreement. The rear duplex and its designated areas would comprise the separate Rear Interest. This offering is for the Front Interest only; the front residence is not a separately subdivided parcel. In the heart of La Jolla Village, 7376 Fay Avenue combines the setting of a detached residence with expansive rooftop entertaining and ocean views. The extensively renovated 4BR/3BA home offers approximately 2,783 SF of interior living space plus an approximately 1,600 SF rooftop deck. An open-concept layout, contemporary finishes and indoor/outdoor living create a comfortable setting for everyday use and entertaining. The rooftop deck offers room for outdoor dining, lounging and gathering against a coastal backdrop, while yards, patios and landscaping add outdoor spaces at ground level. The home is offered fully furnished and equipped. Offered furnishings include furniture, televisions, window coverings, kitchenware, linens and towels. An attached garage, Fay Avenue driveway and designated parking are included in the proposed exclusive-use allocation. This offering is for a proposed Front tenancy-in-common (TIC) interest associated with exclusive use of the entire detached front residence, rooftop deck and designated front areas. The conceptual allocation includes approximately 4,768 SF of exclusive-use land area, including the home's footprint, garage, driveway, designated parking, yards, patios and landscaping. The rooftop deck is separate from that land-area measurement. The overall property contains the front residence and a physically separate rear duplex on one legal parcel/APN. Under the proposed two-interest structure, ownership would be an undivided interest in the overall property, with contractual exclusive-use rights to the front residence and assigned areas established through the final TIC Agreement. The rear duplex and its designated areas would comprise the separate Rear Interest. The front residence is not a condominium or separately subdivided parcel.

7376 Fay Ave, La Jolla

1974 STRATA Street, Chula Vista
$874,999
3 Beds ⋅ 4 Baths ⋅ PTP2607583 MLS ⋅ Coming Soon Status
This turn key move in ready home is on a premium corner lot!! 17 paid solar panels!!!, Park five vehicles off-street !! This is unheard of in Otay Ranch!!!! This detached home offers standout features inside and out. With over 2,600 square feet, and 3.5 baths. This flexible layout includes a first-floor space that can serve as a fourth bedroom, guest retreat, or office, complete with a full bath, walk-in closet, and side-yard access with potential for a private entrance. The second level brings together an open-concept kitchen, dining area, and living space. Its enough space for a 12 seater sectional and larger dining room table, and even room for the kids to build a fort and still space to move around. The kitchen features a island, a crazy amount of cabinets and drawers, a walk-in pantry, great appliances, custom backsplash, and an upgraded refrigerator with interchangeable panels. A custom wet bar transforms an otherwise open space into a distinctive entertaining feature, complete with a beverage refrigerator, wine storage, glass display, and serving counter.The spacious primary suite features high ceilings, a custom-organized walk-in closet, with 10 places to hang clothes !! you even have places to display jerewly. hats, purses, and shoes, the optons are countless.The primary a bathroom features with dual sinks, a soaking tub, and a separate glass-enclosed shower. Additional highlights include custom closet systems throughout, upgraded lighting, bathroom tile upgrades. Fully fenced front and side yards offer low-maintenance landscaping and pet-friendly turf. . Enjoy park views and proximity to shopping, dining, and neighborhood amenities, plus an HOA is under $250 per month that decreased this year. 17 minutes from the Navy base and 18 mintues from downtown . You can walk to award wining school Wolf Canyon and Olympian. This home is VA and FHA approved. Inquiry about other incentives and this home can qualify for home buying programs!! this is a military family that has to transition to another state. Please help them out!!

1974 STRATA Street, Chula Vista

1127 F Ave, Coronado
$39,000,000
5 Beds ⋅ 9 Baths ⋅ 260024374SD MLS ⋅ Active Status
Thought of as the “Crown Jewel of Coronado,” this remarkable residence was conceived in 1925 by Richard Requa and designed in his famed Spanish Revival architectural style. Historically designated in 1982 and Mills Act funded, this exceptional estate offers 5 bedrooms, 6 full bathrooms, 3 half bathrooms, approximately 15,000 square feet of living space on an approximately 26,000-square-foot lot, 4.5-car garage, and 5 exterior parking spaces. Its impressive scale makes it one of the largest homes and lots in Coronado. Located across the street from the beach and just a short walk from the iconic Hotel del Coronado, this remarkable residence is a true architectural treasure. Having undergone two massive renovations over the past decade, all of the modern amenities have been thoughtfully integrated while preserving the timeless character of the home. Filled with hand crafted detail in every room, this estate must be seen in person to fully appreciate it. From the barn-find, restored hardwood floors, the beams in almost all room and hand painted detailed craftsmanship throughout, unparalleled landscaping design with such care to every detail, you can spend hours appreciating the unique piece of art that as a whole, this gem truly is. Please continue to the supplement for more details. 1127 F Avenue is a distinguished historic residence benefiting from a Mills Act Agreement, which provides for reduced property taxes in exchange for the preservation and restoration of the historic resource. Originally designed by renowned San Diego architect Richard Requa, this remarkable Mission Revival estate blends the grandeur and character of another era with the exceptional amenities and comforts of today. Recently and extensively updated, the residence thoughtfully honors its architectural heritage while incorporating modern luxury throughout. The main residence offers four levels, including three levels above grade and an expansive lower level. The uppermost level features a private office with breathtaking 360-degree views and a beautiful Spanish-tile-lined balcony complete with a fireplace, wet bar, and refrigerator—an exceptional private setting for enjoying panoramic views and spectacular sunsets. Descending the winding staircase, the next level is home to the primary suite and two additional bedroom suites, each with its own full bathroom. The primary bedroom enjoys south-facing exposure with views toward the beach and patio. Its beautifully appointed bathroom features marble finishes, radiant-heated floors, a freestanding soaking tub, and abundant natural light, with views toward the pool area. The two additional bedroom suites are currently being used as custom closets and are in the process of being converted back to their intended bedroom use. Buyers should independently verify the current configuration, permits, and bedroom classification. The main level welcomes you through an elegant formal entry. To one side, the expansive formal living room features soaring ceilings, dramatic black-painted tile flooring, floor-to-ceiling windows overlooking the pool and grounds, and a concealed television that rises from the floor. Adjacent to the living room is an office with a half bath and a private patio surrounded by lush greenery. The space may offer flexibility for a variety of uses, subject to applicable requirements and buyer verification. Meticulously designed landscaping surrounds the residence, creating a lush backdrop visible from virtually every room. The grounds feature mature olive trees, three fountains, a putting green, and a dedicated dog run. From the formal entry, the opposite direction leads to the elegant formal dining room, distinguished by hand-painted coffered ceilings and expansive views of the pool and surrounding landscape. The extraordinary kitchen combines artistic design with exceptional functionality. It features an 80-inch La Cornue range, double Sub-Zero refrigerators, a Miele oven, coffee station, and an ...

1127 F Ave, Coronado

2440 Via Alta, San Diego
$890,000
2 Beds ⋅ 3 Baths ⋅ NDP2609315 MLS ⋅ Active Status
STOP! Your search is over. This END UNIT is the ONE! Welcome home to a beautifully upgraded 2-bedroom, 2.5-bath end unit in Mission Valley's Premier master-planned Civita community. At nearly 1,500 square feet, this 3-story home features TWO STORIES of GLASS that flood the living space with natural light. The 1st floor offers a private bedroom with its own en-suite bath, ready as a guest suite, home office or roommate retreat, plus an attached two-car garage. On the 2nd floor, the open living and dining areas sit beneath soaring two-story windows. The spacious modern kitchen has an oversized island with plenty of bar seating and STAINLESS STEEL appliances. There are TWO Private Balconies for your morning coffee! The 3rd-floor LOFT-style Primary suite is a true retreat, with a remote controlled privacy curtain, a luxurious en-suite bathroom with double sinks, oversized shower, and a HUGE walk-in closet. The laundry area (washer and dry included) is conveniently located on the same floor as the primary suite. Newer upgrades include windows on the 3rd floor and newer door screens. Outside your doorstep, Civita is truly RESORT-style living. It's better than you imagine: gorgeous swimming pools, private cabanas, top-tier fitness center, fire pits, dog park, BBQ areas, outdoor amphitheater, and numerous shops and restaurants, plus a Saturday Farmer's Market! San Diego's best beaches and Downtown are minutes away with easy access to freeways (Highway 163, I-805 & I-8). This stunning property is MOVE-IN ready. Book a showing before it's gone!

2440 Via Alta, San Diego

Start Your Search

Based on information from California Regional Multiple Listing Service, Inc. as of . This information is for your personal, non-commercial use and may not be used for any purpose other than to identify prospective properties you may be interested in purchasing. Display of MLS data is usually deemed reliable but is NOT guaranteed accurate by the MLS. Buyers are responsible for verifying the accuracy of all information and should investigate the data themselves or retain appropriate professionals. Information from sources other than the Listing Agent may have been included in the MLS data. Unless otherwise specified in writing, Broker/Agent has not and will not verify any information obtained from other sources. The Broker/Agent providing the information contained herein may or may not have been the Listing and/or Selling Agent.